4165 Conifer Dr, Oakley, UT 84055
- $2,440,000
- 7
- BD
- 6
- BA
- 4,894
- SqFt










- List Price
- $2,440,000
- Status
- ACTIVE
- MLS#
- 2133905
- Days on Market
- 179
- Price Change
- ▼ $10,000 1776802079
- Year Built
- 2025
- Bedrooms
- 7
- Bathrooms
- 6
- 3/4 Baths
- 2
- Square Feet
- 4,894
- Parcel Number
- PM-6-A-630
- Acres
- 0.50
- Terms
- Cash, Conventional, FHA, VA Loan, USDA Rural Development
- County
- Summit
- Region
- Peoa
- Subdivision
- Pine Mountain
Property Description
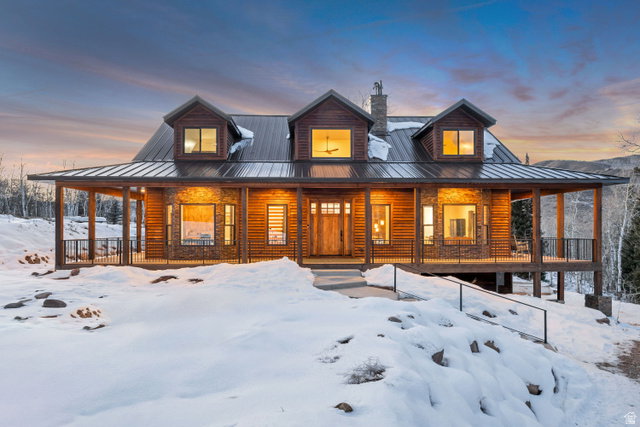
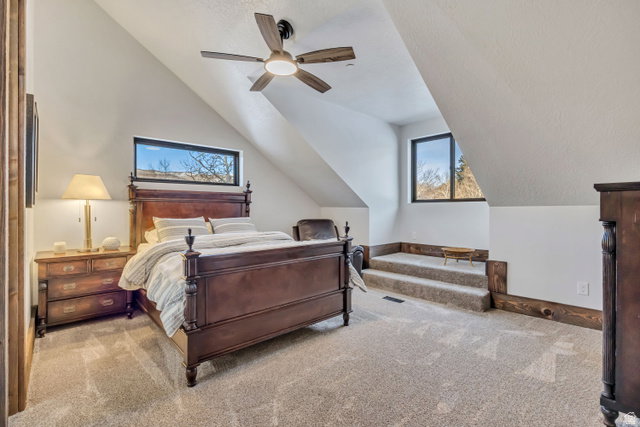
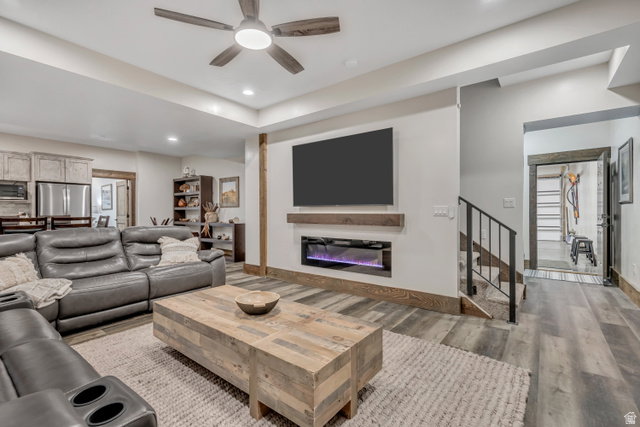
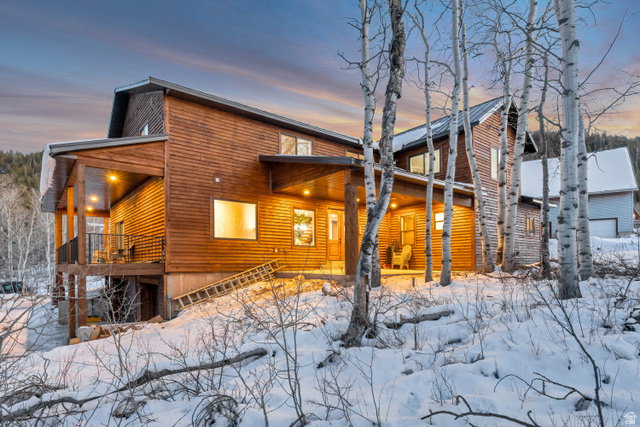
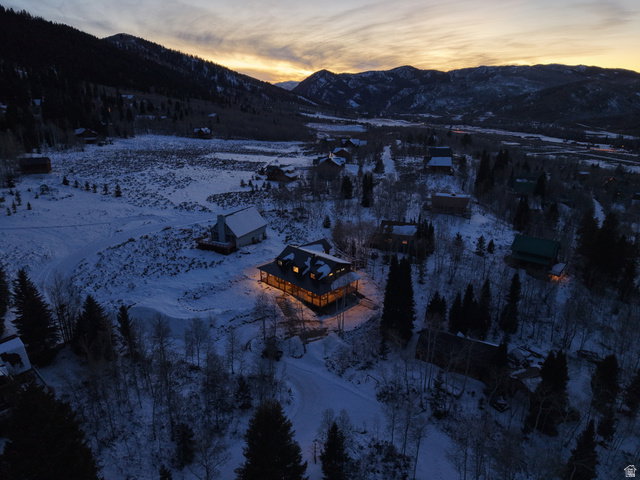
Welcome to a true luxury mountain residence in the exclusive, gated Pine Mountain subdivision of Oakley, Utah. Built in 2026 with uncompromising quality, this extraordinary 7-bedroom, 6-bathroom home offers exceptional craftsmanship, structural integrity, and breathtaking alpine views-just minutes from world-class skiing and snowboarding in Park City, and only 45 minutes from Salt Lake City. Designed for both luxury and durability, this home features 2x6 exterior walls, hybrid timber construction, Douglas fir beams throughout, engineered mountain snow-load design, cedar siding, Andersen 100 Series windows, solid knotty alder doors, and full spray-foam insulation in the walls and roofline-delivering superior strength, energy efficiency, and quiet interior comfort rarely found in mountain construction. The expansive open-concept floor plan is ideal for entertaining and family gatherings, showcasing luxury vinyl plank flooring, custom cabinetry, quartz countertops throughout, and a stunning chef's kitchen anchored by a massive 4' x 10' granite slab island. A full-height rock fireplace with Douglas fir timber mantle creates a dramatic focal point in the main living space. The home offers seven oversized bedrooms, including a custom-built bunk room, six full bathrooms, dual mudrooms, abundant storage, and a dedicated cold storage room. Premium systems include two high-efficiency furnaces, a large upgraded tankless water heater, high-end appliance packages, and a full smart-home and security system featuring high-definition live cameras and remote access from anywhere in the world. The oversized, extra-deep 3-car garage boasts a finished interior, sealed floors, and ample space for trucks, toys, and mountain gear. Outdoor living is exceptional with over 1,400 square feet of covered Trex decking wrapping around three sides of the home, plus a spacious rear patio ideal for entertaining while taking in the spectacular mountain views. Mature aspens and pine trees provide privacy and a true alpine setting. Residents of Pine Mountain enjoy outstanding community amenities, including gated access, maintained roads, biking and horse trails, pickleball courts, common RV parking, equestrian facilities, storage areas, and a community-staffed fire department, all supported by low association dues. Located just minutes from Smith & Morehouse Reservoir, Rockport Reservoir, and the Weber River, this home provides unmatched access to fishing, boating, hiking, hunting, and year-round recreation, with frequent sightings of deer, elk, and moose. This turn-key luxury mountain retreat is fully furnished, with furnishings negotiable. ATVs/side-by-sides are not included but may be negotiated separately. Rare Star Wars collectibles are also available for purchase outside of the real estate transaction. A rare opportunity to own a brand-new, meticulously crafted luxury mountain estate offering privacy, space, superior construction, and premier lifestyle-exceptional quality rarely found at this price point. **TO VIEW FULL MOTION VIDEO OF THIS HOME PRESS THE TOUR BUTTON***THIS HOME IS FEATURED ON TELEVISIONS REAL ESTATE ESSENTIALS ABC4 UTAH SUNDAYS AT 4:30PM *** Square footage figures are provided as a courtesy estimate only. Buyer is advised to obtain an independent measurement & verify all info.
/u.realgeeks.media/livingutah/Horizontal_Black_on_White.png)
Additional Information
- Taxes
- $4,749
- Hoa Fee
- $500
- HOA Amenities
- Biking Trails, RV Parking, Gated, Hiking Trails, Horse Trails, Pets Permitted, Picnic Area, Playground, Security, Storage, Tennis Court(s), Water
- Exterior Features
- Basement Entrance, Bay Box Windows, Deck; Covered, Double Pane Windows, Horse Property, Lighting, Patio: Covered, Sliding Glass Doors, Patio: Open
- Interior Features
- Alarm: Fire, Alarm: Security, Bath: Primary, Bath: Sep. Tub/Shower, Closet: Walk-In, Den/Office, Disposal, Floor Drains, Great Room, Jetted Tub, Kitchen: Second, Kitchen: Updated, Oven: Double, Oven: Gas, Oven: Wall, Range: Countertop, Range: Gas, Vaulted Ceilings, Granite Countertops, Theater Room, Video Door Bell(s), Video Camera(s), Smart Thermostat(s)
- Basement
- Full
- Floor
- Carpet, Tile
- Garage Spaces
- 3
- Heating
- Gas: Central, Propane, >= 95% efficiency
- Roof
- Metal, Pitched
- School District
- South Summit
- Elementary School
- South Summit
- Middle School
- South Summit
- High School
- South Summit
- Style
- Stories: 2
- Fireplaces
- 2
- Living Area
- 4,894
Mortgage Calculator
Listing courtesy of Real Estate Essentials.
Information deemed reliable but not guaranteed accurate. Buyer to verify all information. Terms of UseThe multiple listing information is provided by Wasatch Front Regional Multiple Listing Service, Inc. from a copyrighted compilation of listings. The compilation of listings and each individual listing are © 2026 Wasatch Front Regional Multiple Listing Service, Inc., All Rights Reserved.The information provided is for consumers' personal, non-commercial use and may not be used for any purpose other than to identify prospective properties consumers may be interested in purchasing.