13386 N Alexis Dr, Kamas, UT 84036
- $795,000
- 3
- BD
- 3
- BA
- 1,840
- SqFt








- List Price
- $795,000
- Status
- ACTIVE
- MLS#
- 2135688
- Days on Market
- 219
- Year Built
- 2012
- Bedrooms
- 3
- Bathrooms
- 3
- Square Feet
- 1,840
- Parcel Number
- 00-0020-9413
- Acres
- 0.03
- Terms
- Cash, Conventional, Exchange
- County
- Wasatch
- Subdivision
- Parks Edge
Property Description
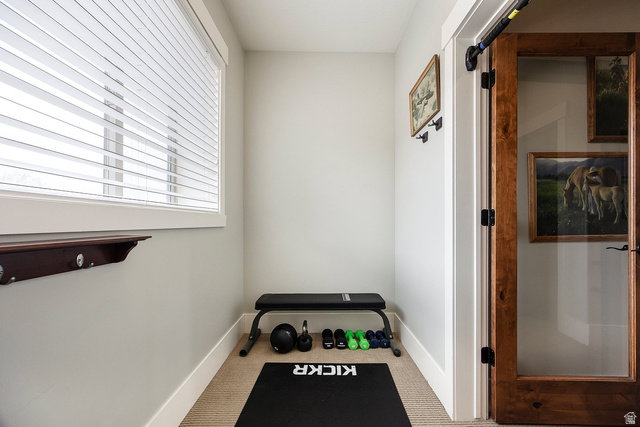
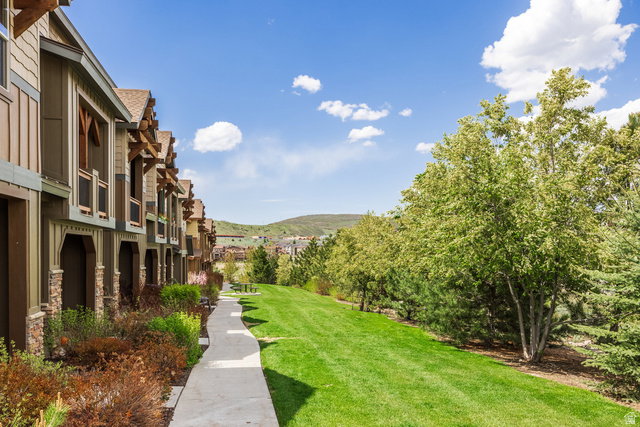
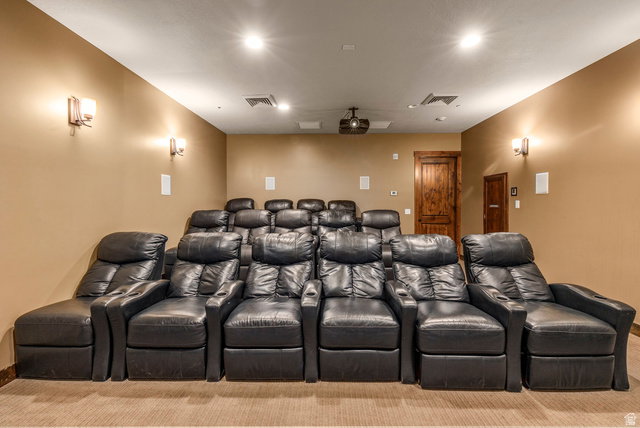
Live large with pool, hot tub, fitness center, clubhouse, picnic tables, dog park and walking/bike path included as part of your $390/month HOA dues or hop on the adjacent trail system for access to all Park City offers. Want to rent out the property when you are not using it? No problem! This stylish 3-bedroom, 3-bath townhome is designed for effortless mountain living. The open floor plan, updated with hardwood flooring and a new roof, flows seamlessly from the gourmet kitchen-featuring granite countertops and stainless appliances-to the sunlit living spaces. The spacious primary suite includes a flex room, ideal for a home office, gym, or nursery. A full-length driveway and 2-car garage offer rare convenience. Enjoy the fresh mountain air from your patio or deck. Walk to the Overlook Restaurant & Bar or drive 5 minutes to Jordanelle State Park and Deer Valley East Village via the Jordanelle Parkway. Whether you're seeking a full-time residence or vacation retreat, low-maintenance and fully furnished townhome delivers the best of Park City living. There is only one stoplight to Kimball Junction and the Salt Lake International airport!
/u.realgeeks.media/livingutah/Horizontal_Black_on_White.png)
Additional Information
- Taxes
- $3,498
- Hoa Fee
- $390
- HOA Amenities
- Barbecue, Biking Trails, Clubhouse, Fitness Center, Hiking Trails, Pet Rules, Picnic Area, Playground, Pool, Snow Removal, Trash
- Exterior Features
- Balcony, Deck; Covered, Patio: Covered, Sliding Glass Doors
- Interior Features
- Bath: Primary, Disposal, Oven: Gas, Range: Gas, Range/Oven: Free Stdng., Granite Countertops
- Basement
- Slab
- Floor
- Carpet, Hardwood
- Garage Spaces
- 2
- Heating
- Forced Air, Gas: Central
- Pool Features
- Heated, In Ground
- Roof
- Asphalt
- School District
- Wasatch
- Elementary School
- Midway
- Middle School
- Wasatch
- High School
- Wasatch
- Style
- Tri/Multi-Level
- Fireplaces
- 1
- Living Area
- 1,840
Mortgage Calculator
Listing courtesy of Summit Sotheby's International Realty.
Information deemed reliable but not guaranteed accurate. Buyer to verify all information. Terms of UseThe multiple listing information is provided by Wasatch Front Regional Multiple Listing Service, Inc. from a copyrighted compilation of listings. The compilation of listings and each individual listing are © 2026 Wasatch Front Regional Multiple Listing Service, Inc., All Rights Reserved.The information provided is for consumers' personal, non-commercial use and may not be used for any purpose other than to identify prospective properties consumers may be interested in purchasing.