2695 S 2500 W Unit 291, West Valley City, UT 84119
- $140,000
- 3
- BD
- 2
- BA
- 1,152
- SqFt




- List Price
- $140,000
- Status
- ACTIVE
- MLS#
- 2135893
- Days on Market
- 171
- Price Change
- ▼ $5,000 1778452590
- Year Built
- 2025
- Bedrooms
- 3
- Bathrooms
- 2
- Square Feet
- 1,152
- Acres
- 0.01
- Terms
- Cash, Conventional
- County
- Salt Lake
- Region
- Magna; Taylrsvl; WVC; SLC
- Subdivision
- Mountain View
Property Description
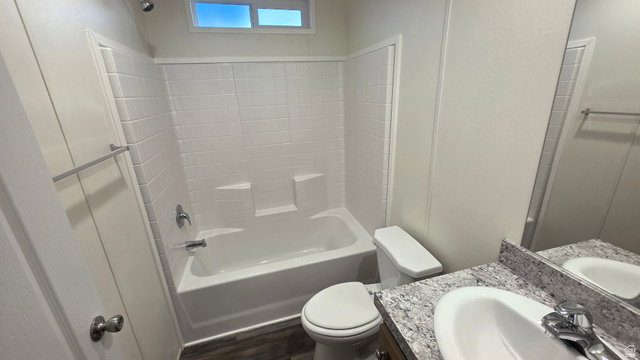
Open House this Saturday, May 30th from 11:00 am to 2:00 pm. We look forward to seeing you!. Stunning 2025 Manufactured Home Everything Brand New! Discover modern living at its finest in this 2025 model, offering the perfect blend of style, comfort, and efficiency. Located in a convenient and growing part of West Valley City, this brand-new 3 bedroom, 2 bathroom home is move-in ready with everything new inside and out-a rare opportunity in today's market. Living at this home means more than just a new house - West Valley City offers a quality of life many buyers are seeking -- Outdoor & Recreation. Over 30 parks across the city, giving access to green space, playgrounds, trails, and sports fields - perfect for kids, pets, or outdoor-loving adults. The West Valley City Family Fitness Center (at nearby Centennial Park) features indoor pools, climbing wall, courts, and activity rooms - a great benefit for active lifestyles. Outdoor adventure is close: easy access to trails and nearby mountains/granite range for hiking, biking, and seasonal mountain-area recreation. Shopping, Dining & Entertainment - the Valley Fair Mall offers a wide variety of stores, a theater, restaurants and entertainment under one roof. For buyers who want modern living + practical amenities + a full community vibe - this hits all the marks. Square footage provided from building records and as a curtesy only, Buyer and Buyer's agent to verify all information. Easy and now more affordable financing call us for details.
/u.realgeeks.media/livingutah/Horizontal_Black_on_White.png)
Additional Information
- Taxes
- $213
- Hoa Fee
- $1,007
- HOA Amenities
- Clubhouse, Management, Pets Permitted, Playground, Snow Removal
- Exterior Features
- Deck; Covered, Double Pane Windows, Porch: Open, Stained Glass Windows, Storm Windows
- Interior Features
- Bath: Primary, Closet: Walk-In, Disposal, Oven: Gas, Range: Gas, Range/Oven: Free Stdng.
- Basement
- None
- Floor
- Laminate
- Heating
- Forced Air, Gas: Central
- Roof
- Asphalt
- School District
- Granite
- Elementary School
- Hillsdale
- Middle School
- West Lake
- High School
- Granger
- Style
- Manufactured
- Living Area
- 1,152
Mortgage Calculator
Listing courtesy of Equity Real Estate (Premier Elite).
Information deemed reliable but not guaranteed accurate. Buyer to verify all information. Terms of UseThe multiple listing information is provided by Wasatch Front Regional Multiple Listing Service, Inc. from a copyrighted compilation of listings. The compilation of listings and each individual listing are © 2026 Wasatch Front Regional Multiple Listing Service, Inc., All Rights Reserved.The information provided is for consumers' personal, non-commercial use and may not be used for any purpose other than to identify prospective properties consumers may be interested in purchasing.