850 Lazy Way Unit 8, Francis, UT 84036
- $1,350,000
- 4
- BD
- 4
- BA
- 3,250
- SqFt














- List Price
- $1,350,000
- Status
- ACTIVE
- MLS#
- 2146344
- Days on Market
- 123
- Year Built
- 2025
- Bedrooms
- 4
- Bathrooms
- 4
- 1/2 Baths
- 1
- Square Feet
- 3,250
- Parcel Number
- FAS-8
- Acres
- 0.50
- Terms
- Cash, Conventional
- County
- Summit
- Region
- Kamas; Woodland; Marion
- Subdivision
- Frontier Acres
Property Description
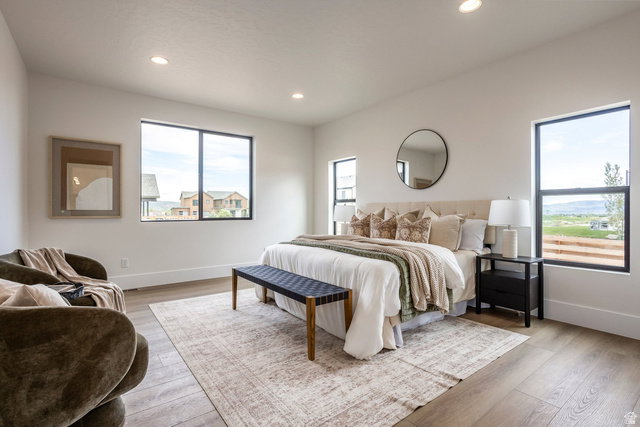
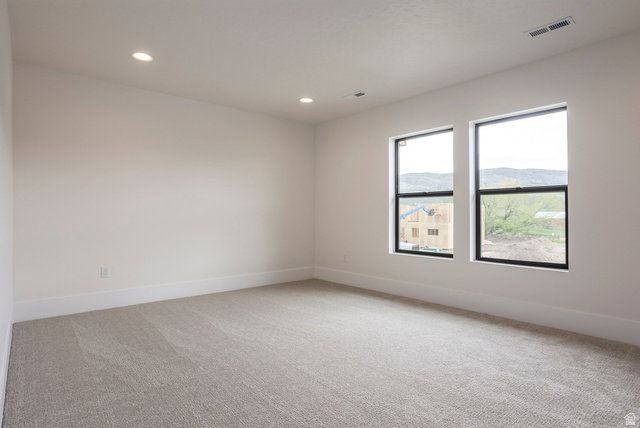
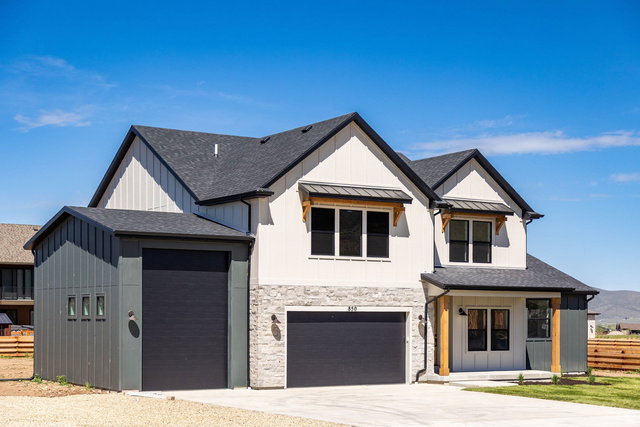
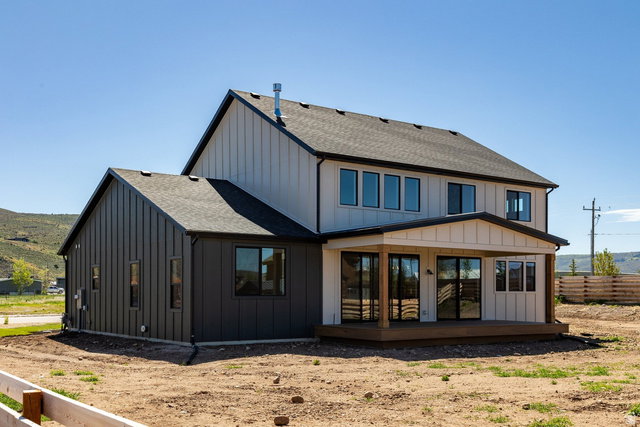
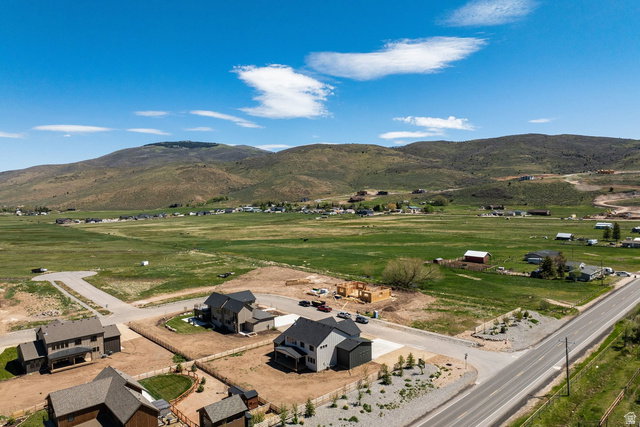
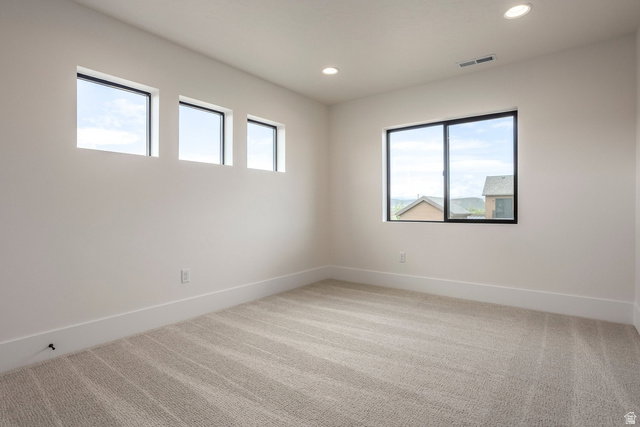
Uinta House offers a modern, spacious design just 30 minutes from Park City, defined by clean lines and abundant natural light. The open-concept living room features dramatic double-height ceilings, while large windows throughout the home flood every space with sunlight. The chef's kitchen is equipped with high-end appliances, a generous pantry, and elegant granite and quartz countertops in both the kitchen and bathrooms. Seamless indoor-outdoor living is enhanced by the covered back porch with floor-to-ceiling sliding doors, ideal for taking in the breathtaking views of the Uintas. The main floor provides ample living space, including a large walk-in closet, a flexible room off the entryway perfect for an office or family space, a convenient laundry room, and a comfortable mudroom off the garage. The three-car garage includes a 14' high third bay ready for your RV. Upstairs, a spacious loft opens to the lower level and is accompanied by three bedrooms-two with walk-in closets-and two bathrooms, offering plenty of room for family and guests. Situated on a generous lot with sweeping mountain views, Uinta House combines elegance, functionality, and mountain-adjacent living, making it ideal for families seeking comfort, style, and space.
/u.realgeeks.media/livingutah/Horizontal_Black_on_White.png)
Additional Information
- Taxes
- $1,495
- Exterior Features
- Balcony, Double Pane Windows, Entry (Foyer), Horse Property, Out Buildings, Lighting, Porch: Open, Sliding Glass Doors
- Interior Features
- Bath: Sep. Tub/Shower, Closet: Walk-In, Den/Office, Disposal, Floor Drains, Great Room, Oven: Gas, Range: Gas, Vaulted Ceilings, Granite Countertops, Smart Thermostat(s)
- Basement
- None
- Floor
- Carpet, Hardwood, Tile
- Garage Spaces
- 3
- Heating
- Forced Air
- Roof
- Asphalt, Metal
- School District
- South Summit
- Elementary School
- South Summit
- Middle School
- South Summit
- High School
- South Summit
- Style
- Stories: 2
- Fireplaces
- 1
- Living Area
- 3,250
Mortgage Calculator
Listing courtesy of Summit Sotheby's International Realty.
Information deemed reliable but not guaranteed accurate. Buyer to verify all information. Terms of UseThe multiple listing information is provided by Wasatch Front Regional Multiple Listing Service, Inc. from a copyrighted compilation of listings. The compilation of listings and each individual listing are © 2026 Wasatch Front Regional Multiple Listing Service, Inc., All Rights Reserved.The information provided is for consumers' personal, non-commercial use and may not be used for any purpose other than to identify prospective properties consumers may be interested in purchasing.