872 High Country Ln Unit 20, Francis, UT 84036
- $2,785,000
- 5
- BD
- 6
- BA
- 5,668
- SqFt






- List Price
- $2,785,000
- Status
- ACTIVE
- MLS#
- 2159012
- Days on Market
- 70
- Year Built
- 2026
- Bedrooms
- 5
- Bathrooms
- 6
- 1/2 Baths
- 2
- Square Feet
- 5,668
- Parcel Number
- FFG-20
- Acres
- 0.50
- Terms
- Cash, Conventional, Exchange
- County
- Summit
- Region
- Kamas; Woodland; Marion
- Subdivision
- Foothills At Francis Gate
Property Description
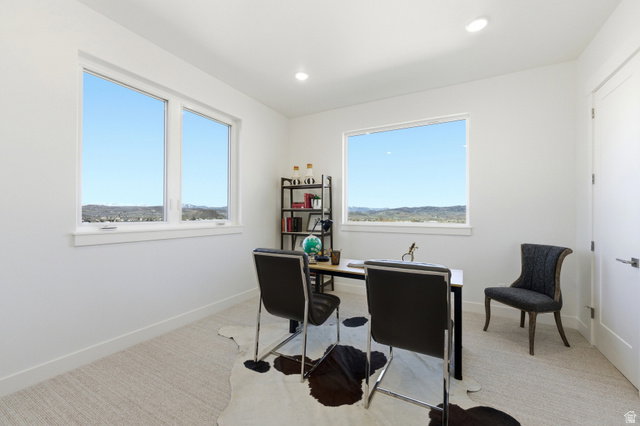
Discover refined mountain living in Foothills at Francis Gate, a brand-new community offering space, views, and connection to the outdoors--without sacrificing access to world-class amenities. This new construction, 5-bedroom mountain modern residence is thoughtfully designed to capture sweeping panoramic views stretching across Deer Valley, Park City, and Mount Timpanogos. From inside the home, expansive windows frame a uniquely peaceful landscape: open rural pastures with grazing cattle in the foreground and dramatic mountain ranges rising beyond. It's a setting that delivers both serenity and a true sense of place. The location strikes the perfect balance--just 20 minutes to Deer Valley East Village and 25 minutes to Park City, close enough to enjoy renowned skiing, dining, and events, yet far enough away to offer elbow room, privacy, and peace of mind. Just minutes away, the Gateway to the Uintas provides unmatched access to backcountry adventure, from hiking and biking to snowmobiling and skiing--an outdoor enthusiast's dream. Experience a new chapter of mountain living in Foothills at Francis Gate--a place where modern design, open space, and spectacular views come together. Discover the community. Find your new home.
/u.realgeeks.media/livingutah/Horizontal_Black_on_White.png)
Additional Information
- Taxes
- $1,579
- Hoa Fee
- $185
- HOA Amenities
- Biking Trails, Hiking Trails, Horse Trails, Pets Permitted
- Exterior Features
- Deck; Covered
- Interior Features
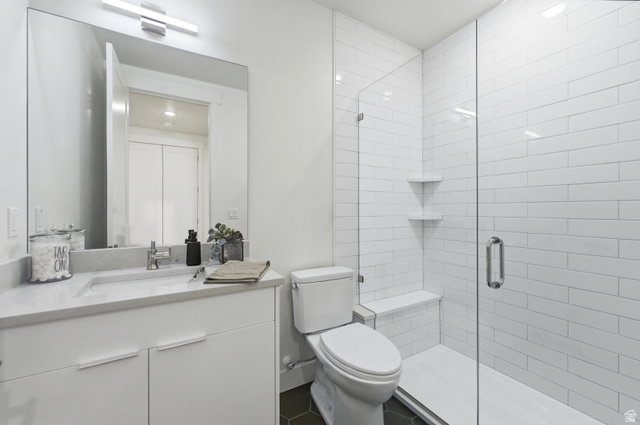
- Bar: Wet, Bath: Primary, Closet: Walk-In, Great Room, Oven: Double, Range: Gas, Theater Room, Video Door Bell(s), Smart Thermostat(s)
- Basement
- Walk-Out Access
- Floor
- Carpet, Hardwood, Tile
- Garage Spaces
- 3
- Heating
- Forced Air
- Roof
- Metal
- School District
- South Summit
- Elementary School
- South Summit
- Middle School
- South Summit
- High School
- South Summit
- Fireplaces
- 1
- Living Area
- 5,668
Mortgage Calculator
Listing courtesy of Coldwell Banker Realty (Park City-Newpark).
Information deemed reliable but not guaranteed accurate. Buyer to verify all information. Terms of UseThe multiple listing information is provided by Wasatch Front Regional Multiple Listing Service, Inc. from a copyrighted compilation of listings. The compilation of listings and each individual listing are © 2026 Wasatch Front Regional Multiple Listing Service, Inc., All Rights Reserved.The information provided is for consumers' personal, non-commercial use and may not be used for any purpose other than to identify prospective properties consumers may be interested in purchasing.