2418 E Red Knob Way, Heber City, UT 84032
- $6,750,000
- 5
- BD
- 7
- BA
- 7,980
- SqFt






- List Price
- $6,750,000
- Status
- ACTIVE
- MLS#
- 2159806
- Days on Market
- 67
- Year Built
- 2026
- Bedrooms
- 5
- Bathrooms
- 7
- 1/2 Baths
- 2
- 3/4 Baths
- 2
- Square Feet
- 7,980
- Parcel Number
- 00-0021-3431
- Acres
- 0.70
- Terms
- Cash, Conventional, Exchange
- County
- Wasatch
- Region
- Charleston; Heber
- Subdivision
- Red Ledges
Property Description
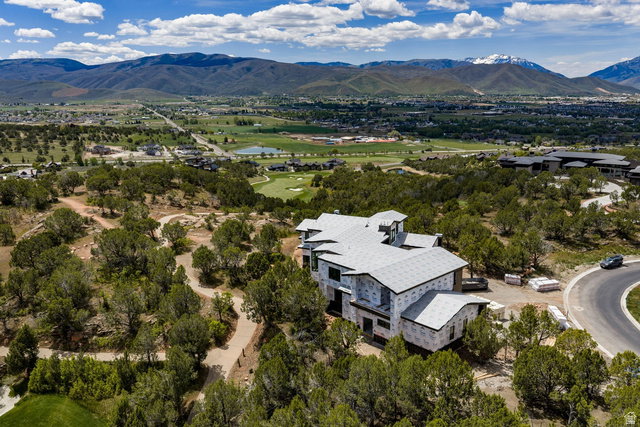
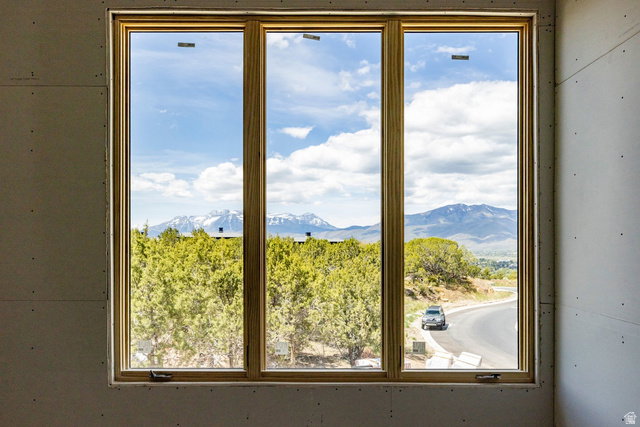
At the top of the Red Ledges, this 7,980 square foot custom residence enjoys a rare setting between the 1st tee and 18th green of the Jack Nicklaus Signature Golf Course. Surrounded by preserved open space and mature native juniper trees on all sides, the property offers an unparalleled level of privacy and sweeping views of Mount Timpanogos, Heber Valley, and Deer Valley East. Thoughtfully designed for indoor-outdoor living, the residence offers three expansive outdoor living spaces totaling over 2,000 square feet, each equipped with gas fire features and wiring for outdoor heaters. Interior highlights include a home theater, gym and wellness room, bunk room, kitchenette, three laundry rooms, and a five-car garage. The kitchen has Sub-Zero and Wolf appliances, and the home is served by four independent heating and cooling systems. Additional features include pre-plumbing for a heated driveway, an outdoor kitchen, full AV wiring. A Full Golf Membership is available with club membership deposit (not Included ) This is a rare opportunity to own a private, legacy-quality home in one of Red Ledges' most desirable locations.
/u.realgeeks.media/livingutah/Horizontal_Black_on_White.png)
Additional Information
- Taxes
- $6,987
- Hoa Fee
- $3,400
- HOA Amenities
- Biking Trails, Clubhouse, Controlled Access, Fire Pit, Gated, Golf Course, Fitness Center, Hiking Trails, Horse Trails, On Site Security, Pets Permitted, Picnic Area, Playground, Pool, Sauna, Security, Snow Removal, Spa/Hot Tub, Tennis Court(s), Water
- Exterior Features
- Balcony, Deck; Covered, Entry (Foyer), Lighting, Patio: Covered, Porch: Open
- Interior Features
- Alarm: Fire, Bar: Wet, Bath: Primary, Bath: Sep. Tub/Shower, Closet: Walk-In, Den/Office, Disposal, Range: Gas, Range/Oven: Built-In, Vaulted Ceilings, Theater Room
- Basement
- None
- Floor
- Carpet, Hardwood, Tile
- Garage Spaces
- 5
- Heating
- Forced Air, Gas: Central
- Roof
- Metal
- School District
- Wasatch
- Elementary School
- J R Smith
- Middle School
- Timpanogos Middle
- High School
- Wasatch
- Style
- Stories: 2
- Fireplaces
- 3
- Living Area
- 7,980
Mortgage Calculator
Listing courtesy of Summit Sotheby's International Realty.
Information deemed reliable but not guaranteed accurate. Buyer to verify all information. Terms of UseThe multiple listing information is provided by Wasatch Front Regional Multiple Listing Service, Inc. from a copyrighted compilation of listings. The compilation of listings and each individual listing are © 2026 Wasatch Front Regional Multiple Listing Service, Inc., All Rights Reserved.The information provided is for consumers' personal, non-commercial use and may not be used for any purpose other than to identify prospective properties consumers may be interested in purchasing.