3267 W Deer Hollow Rd Unit 3206, Deer Valley, UT 84060
- $7,950,000
- 3
- BD
- 4
- BA
- 3,010
- SqFt










- List Price
- $7,950,000
- Status
- ACTIVE
- MLS#
- 2161134
- Days on Market
- 60
- Year Built
- 2025
- Bedrooms
- 3
- Bathrooms
- 4
- 1/2 Baths
- 1
- 3/4 Baths
- 1
- Square Feet
- 3,010
- Parcel Number
- 21-8891
- Acres
- 0.06
- Terms
- Cash, Conventional
- County
- Wasatch
- Subdivision
- Founders Place
Property Description
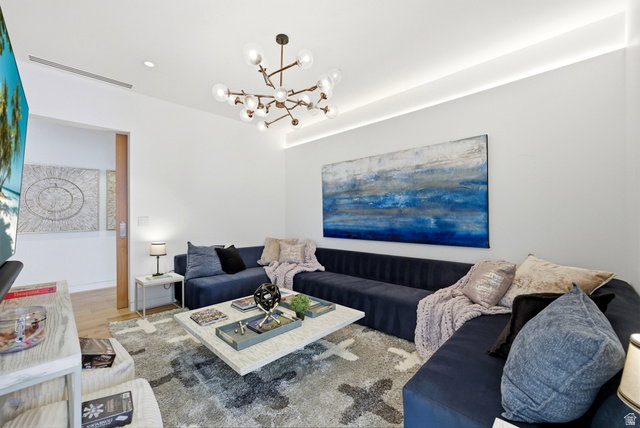
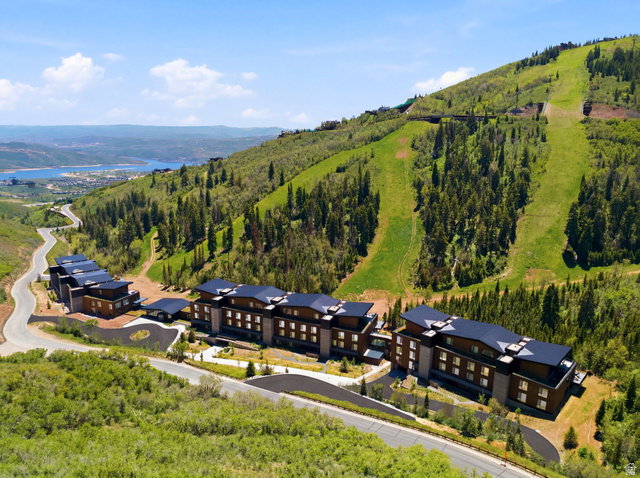
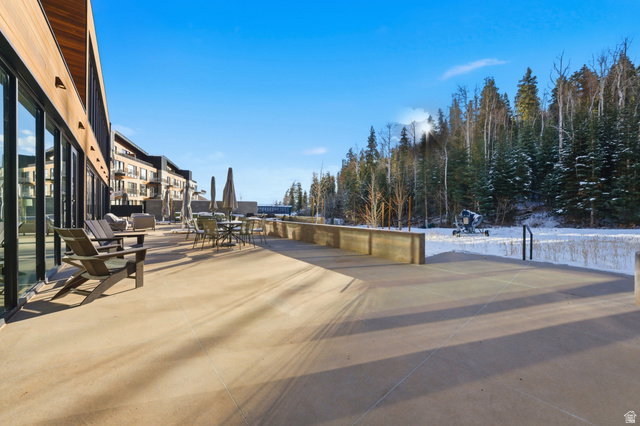
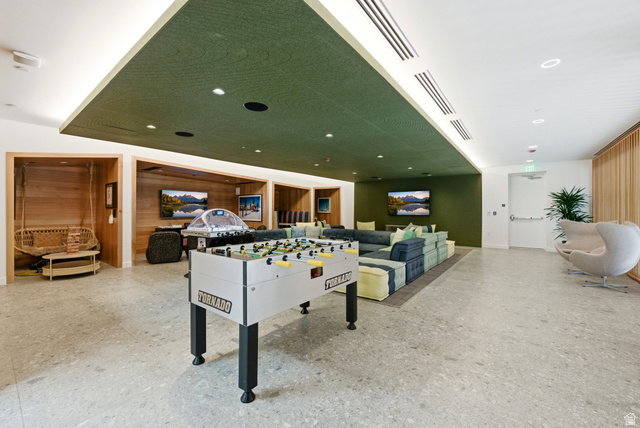
Located in the exclusive gated community of Deer Crest, The Helen at Founders Place offers true ski-in/ski-out access directly across from the Mountaineer Express Lift at Deer Valley. Enjoy panoramic views of the mountain, Jordanelle Reservoir, and Uinta Mountains from this exceptional residence. This 3-bedroom, 3.5-bathroom condominium with a media room and office combines contemporary mountain design with the comfort of home. The open-concept great room features floor-to-ceiling windows, a steam fireplace, and sliding glass doors leading to a spacious wraparound deck for seamless indoor/outdoor living. The chef's kitchen includes a large pantry, high-end finishes, and generous workspace. The primary suite offers a luxurious bath and walk-in closet with stunning lake and mountain views. Each bedroom features a private en-suite bath. Additional highlights include direct elevator access, laundry room with full-size washer and dryer, the large media room, and an end location allowing for extra natural light. Owners enjoy exclusive access to The Polly, Founders Place's private amenity center featuring a fitness center, outdoor pool and hot tub, ski lounge, cafe, kids' and teen lounges, and golf simulators. Surrounded by hundreds of acres of open space, hiking and biking trails, and year-round outdoor recreation, Founders Place delivers the best of Deer Valley luxury living in every season.
/u.realgeeks.media/livingutah/Horizontal_Black_on_White.png)
Additional Information
- Taxes
- $55,957
- Hoa Fee
- $16,067
- HOA Amenities
- Clubhouse, Controlled Access, Fire Pit, Gated, Fitness Center, Management, Pet Rules, Pets Permitted, Pool, Sauna, Security, Sewer Paid, Snow Removal, Trash, Water
- Interior Features
- Alarm: Fire, Bar: Wet, Bath: Primary, Closet: Walk-In, Den/Office, Disposal
- Basement
- None
- Floor
- Carpet, Hardwood, Tile
- Garage Spaces
- 1
- Heating
- Forced Air
- School District
- Park City
- Elementary School
- McPolin
- Middle School
- Ecker Hill
- High School
- Park City
- Style
- Condo; Middle Level
- Fireplaces
- 1
- Living Area
- 3,010
Mortgage Calculator
Listing courtesy of KW Park City Keller Williams Real Estate.
Information deemed reliable but not guaranteed accurate. Buyer to verify all information. Terms of UseThe multiple listing information is provided by Wasatch Front Regional Multiple Listing Service, Inc. from a copyrighted compilation of listings. The compilation of listings and each individual listing are © 2026 Wasatch Front Regional Multiple Listing Service, Inc., All Rights Reserved.The information provided is for consumers' personal, non-commercial use and may not be used for any purpose other than to identify prospective properties consumers may be interested in purchasing.