3596 E Owahee St, Eagle Mountain, UT 84005
- $725,000
- 5
- BD
- 4
- BA
- 3,746
- SqFt




- List Price
- $725,000
- Status
- BACKUP
- MLS#
- 2162503
- Days on Market
- 55
- Price Change
- ▼ $50,000 1782173910
- Year Built
- 2023
- Bedrooms
- 5
- Bathrooms
- 4
- 1/2 Baths
- 1
- Square Feet
- 3,746
- Parcel Number
- 66-868-0506
- Acres
- 0.28
- Terms
- Cash, Conventional, FHA, Seller Finance, VA Loan
- County
- Utah
- Region
- Am Fork; Hlnd; Lehi; Saratog.
- Subdivision
- Ridge
Property Description
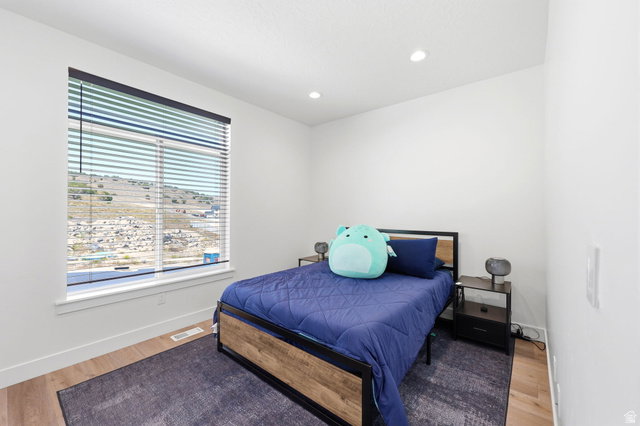
***HUGE PRICE REDUCTION - Ask about Seller Financing*** Experience elevated living in this stunning Eagle Mountain residence, where thoughtful design, premium finishes, and exceptional functionality come together seamlessly. Boasting 5 bedrooms, 3.5 bathrooms, and expansive open-concept living spaces, this home offers both elegance and comfort at every turn. From the moment you enter, you'll appreciate the attention to detail and high-end finishes throughout. The spacious great room flows effortlessly into the gourmet kitchen and dining area, creating an ideal setting for both everyday living and entertaining. The fully finished basement features a private mother-in-law apartment with a separate entrance, offering incredible flexibility for multigenerational living, long-term guests, or income-producing potential. An oversized 3-car garage equipped with EV charging adds convenience and modern appeal, while providing ample space for vehicles, storage, and recreational gear. Step outside to your own private backyard retreat. Backing to open space with no rear neighbors, this beautifully maintained outdoor oasis offers a rare sense of privacy. Enjoy summer evenings gathered around the custom grilling area, entertain guests with ease, or simply relax and take in the peaceful surroundings. Thoughtful upgrades to the home's HVAC system include a humidifier and additional filter system that provides efficiency while reducing noise. Combining luxury, versatility, and exceptional outdoor living, this remarkable property delivers a lifestyle that's difficult to find and impossible to forget. Square footage figures are provided as a courtesy estimate only and were obtained from county records. Buyer is advised to obtain an independent measurement.
/u.realgeeks.media/livingutah/Horizontal_Black_on_White.png)
Additional Information
- Taxes
- $3,827
- Exterior Features
- Basement Entrance, Deck; Covered, Patio: Covered, Walkout
- Interior Features
- Bar: Dry, Bath: Primary, Closet: Walk-In, Great Room, Vaulted Ceilings
- Basement
- Full, Walk-Out Access
- Floor
- Carpet, Hardwood
- Garage Spaces
- 3
- Heating
- Forced Air
- Roof
- Asphalt
- School District
- Alpine
- Elementary School
- Brookhaven
- Middle School
- None/Other
- High School
- Westlake
- Style
- Rambler/Ranch
- Living Area
- 3,746
Mortgage Calculator
Listing courtesy of Real Broker, LLC.
Information deemed reliable but not guaranteed accurate. Buyer to verify all information. Terms of UseThe multiple listing information is provided by Wasatch Front Regional Multiple Listing Service, Inc. from a copyrighted compilation of listings. The compilation of listings and each individual listing are © 2026 Wasatch Front Regional Multiple Listing Service, Inc., All Rights Reserved.The information provided is for consumers' personal, non-commercial use and may not be used for any purpose other than to identify prospective properties consumers may be interested in purchasing.