6341 W W Annandale Way, West Jordan, UT 84081
- $765,900
- 5
- BD
- 3
- BA
- 3,204
- SqFt




- List Price
- $765,900
- Status
- ACTIVE
- MLS#
- 2163158
- Days on Market
- 53
- Price Change
- ▼ $4,000 1784611057
- Year Built
- 2016
- Bedrooms
- 5
- Bathrooms
- 3
- Square Feet
- 3,204
- Parcel Number
- 20-35-103-005
- Acres
- 0.24
- Terms
- Cash, Conventional, FHA, VA Loan
- County
- Salt Lake
- Region
- WJ; SJ; Rvrton; Herriman; Bingh
- Subdivision
- Englefield Heights
Property Description
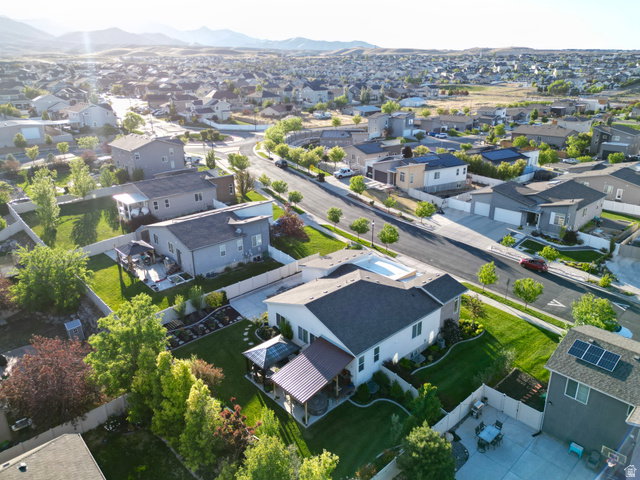
Luxury that beats the model! This stunning property puts brand-new builds to shame with high-end upgrades and pristine features throughout. Step inside to find gorgeous, waterproof luxury vinyl plank flooring spanning the entire home (carpet is only on the basement stairs) and elegant plantation shutters on every window. The gourmet kitchen is a chef's dream, boasting 42" custom cabinets, premium granite countertops, upgraded gas appliances, and a custom pantry. Retreat to the luxurious primary suite, featuring a double walk-in closet, custom bath cabinetry, 36" vanities with granite, and an upgraded shower complete with a bench seat. The 100% fully finished basement maximizes space with a massive utility storage room and a giant walk-in closet in the large bedroom suite. Efficiency meets comfort with an all-gas heating system (heater, stove, and an on-demand tankless water heater) alongside an included water softener. Outside, the property transforms into your own private oasis (beautifully landscaped including fruit trees, raised garden beds with full water system and so much more!). The impeccably landscaped, perfect yard is fully fenced and features a premium covered patio, a relaxing gazebo, and a matching garden shed for extra storage. Complete with massive RV parking, a secure RV gate, and an attached 3-car garage outfitted with extensive overhead rafter shelving, this home truly has it all. Don't miss out!
/u.realgeeks.media/livingutah/Horizontal_Black_on_White.png)
Additional Information
- Taxes
- $3,566
- Exterior Features
- Deck; Covered, Entry (Foyer), Out Buildings, Patio: Covered, Secured Parking
- Interior Features
- Bath: Primary, Closet: Walk-In, Den/Office, Disposal, Great Room, Kitchen: Updated, Oven: Gas, Range: Gas, Range/Oven: Free Stdng., Low VOC Finishes, Granite Countertops, Video Door Bell(s), Smart Thermostat(s)
- Basement
- Full
- Floor
- Carpet
- Garage Spaces
- 3
- Heating
- Forced Air, Gas: Central
- Roof
- Asphalt
- School District
- Jordan
- Elementary School
- Eastlake
- High School
- Copper Hills
- Style
- Rambler/Ranch
- Living Area
- 3,204
Mortgage Calculator
Listing courtesy of Real Broker, LLC.
Information deemed reliable but not guaranteed accurate. Buyer to verify all information. Terms of UseThe multiple listing information is provided by Wasatch Front Regional Multiple Listing Service, Inc. from a copyrighted compilation of listings. The compilation of listings and each individual listing are © 2026 Wasatch Front Regional Multiple Listing Service, Inc., All Rights Reserved.The information provided is for consumers' personal, non-commercial use and may not be used for any purpose other than to identify prospective properties consumers may be interested in purchasing.