9179 S Judd Ln, West Jordan, UT 84088
- $630,000
- 4
- BD
- 3
- BA
- 2,876
- SqFt










- List Price
- $630,000
- Status
- BACKUP
- MLS#
- 2163603
- Days on Market
- 46
- Year Built
- 1993
- Bedrooms
- 4
- Bathrooms
- 3
- 3/4 Baths
- 1
- Square Feet
- 2,876
- Parcel Number
- 27-05-334-004
- Acres
- 0.24
- Terms
- Cash, Conventional, FHA, Seller Finance, VA Loan
- County
- Salt Lake
- Region
- WJ; SJ; Rvrton; Herriman; Bingh
- Subdivision
- Vistawest Su
Property Description
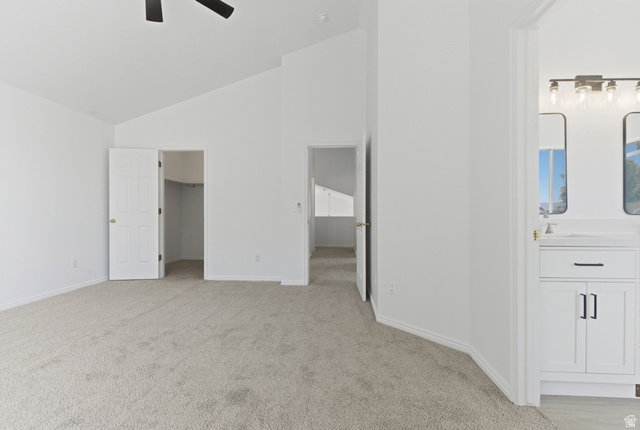
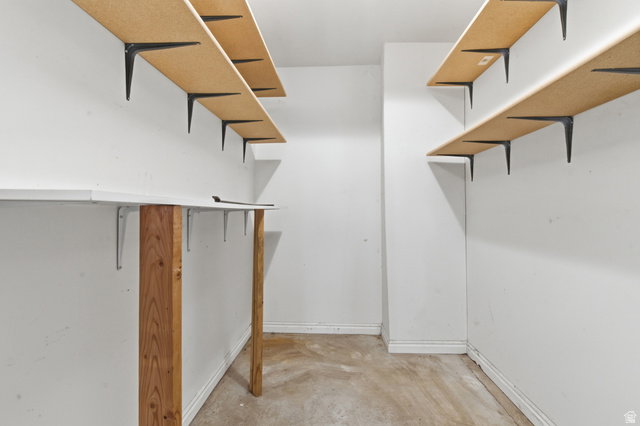
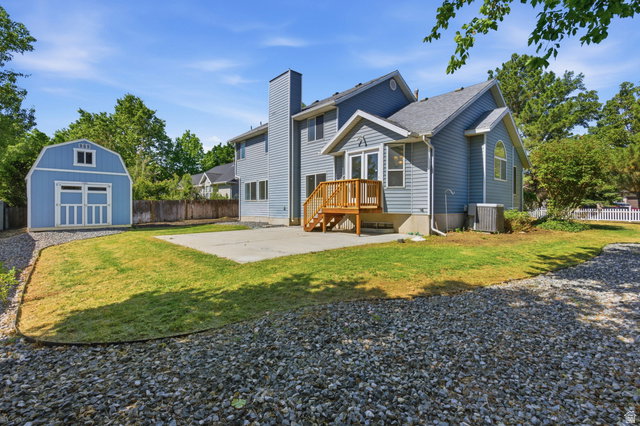
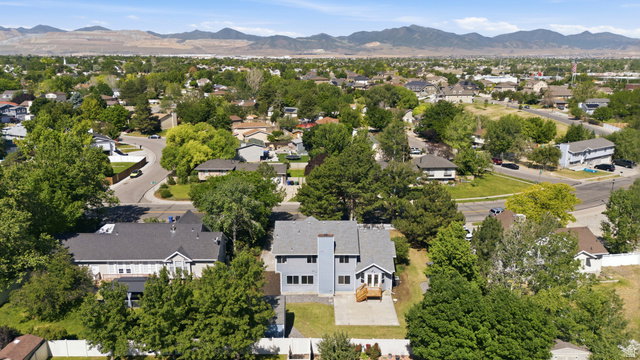
Delightfully updated 4-bedroom, 2.75-bath multi-level home on a spacious 0.24-acre lot in a desirable West Jordan neighborhood. Fresh interior paint and new flooring create a move-in-ready feel throughout. The updated kitchen is the heart of the home, featuring a gorgeous quartz island, ample cabinetry, and plenty of space for cooking and entertaining. The primary suite offers a walk-in closet and a private bath complete with a jetted tub and separate shower. Multiple living areas provide flexibility for gathering, working from home, or relaxing. Step outside to a beautifully maintained yard with mature trees, manicured landscaping, and a backyard patio perfect for summer evenings. Two large sheds provide exceptional storage, workshop space, or potential future uses. The property also offers abundant parking for RVs, trailers, recreational vehicles, or multiple cars. The 2-car garage includes a workbench, extensive shelving, and an additional storage room, making it ideal for projects and organization. With its combination of updates, storage, parking, and outdoor space, this home offers exceptional value and versatility.
/u.realgeeks.media/livingutah/Horizontal_Black_on_White.png)
Additional Information
- Taxes
- $2,955
- Exterior Features
- Entry (Foyer), Sliding Glass Doors
- Interior Features
- Bath: Primary, Bath: Sep. Tub/Shower, Closet: Walk-In, Den/Office, Disposal, Jetted Tub, Kitchen: Updated, Range/Oven: Free Stdng.
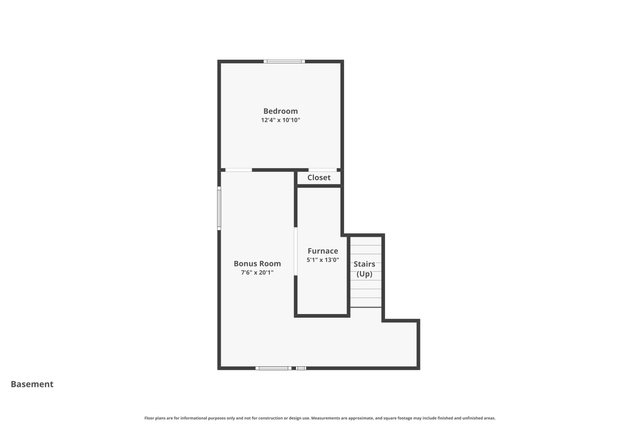
- Basement
- Partial
- Floor
- Carpet
- Garage Spaces
- 2
- Heating
- Forced Air
- Roof
- Asphalt
- School District
- Jordan
- Elementary School
- Terra Linda
- Middle School
- Elk Ridge
- High School
- West Jordan
- Style
- Tri/Multi-Level
- Fireplaces
- 1
- Living Area
- 2,876
Mortgage Calculator
Listing courtesy of Real Broker, LLC.
Information deemed reliable but not guaranteed accurate. Buyer to verify all information. Terms of UseThe multiple listing information is provided by Wasatch Front Regional Multiple Listing Service, Inc. from a copyrighted compilation of listings. The compilation of listings and each individual listing are © 2026 Wasatch Front Regional Multiple Listing Service, Inc., All Rights Reserved.The information provided is for consumers' personal, non-commercial use and may not be used for any purpose other than to identify prospective properties consumers may be interested in purchasing.