1138 W Cadence Ct Unit 47E, Heber City, UT 84032
- $1,190,000
- 4
- BD
- 4
- BA
- 3,049
- SqFt




- List Price
- $1,190,000
- Status
- ACTIVE
- MLS#
- 2174415
- Days on Market
- 0
- Year Built
- 2018
- Bedrooms
- 4
- Bathrooms
- 4
- 3/4 Baths
- 1
- Square Feet
- 3,049
- Parcel Number
- 00-0021-2356
- Acres
- 0.04
- Terms
- Cash, Conventional, FHA, VA Loan
- County
- Wasatch
- Region
- Charleston; Heber
- Subdivision
- Black Rock Ridge
Property Description
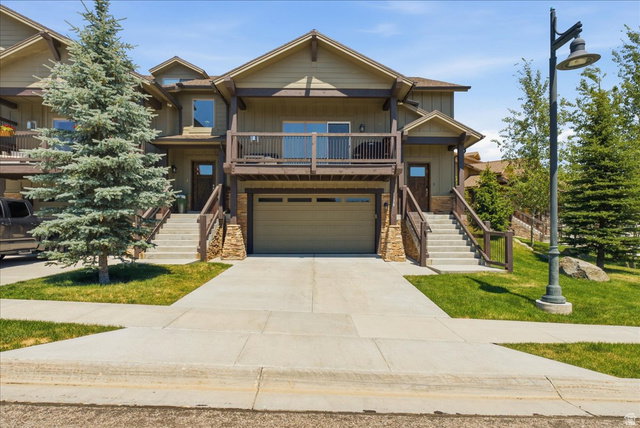
Perfectly positioned as a south-facing end unit just minutes from Deer Valley's new East Village, this original-owner Black Rock Ridge townhome offers an exceptional blend of thoughtful upgrades, luxury finishes, and effortless mountain living. This impeccably maintained 4-bedroom, 4-bath residence provides easy access to world-class skiing, hiking, biking, golf, the Jordanelle Reservoir, and Historic Main Street Park City. Designed for both comfort and entertaining, the open-concept main level features soaring vaulted ceilings, expansive windows that fill the home with natural light, Viking stainless steel appliances, elegant stone countertops, and a thoughtfully reconfigured kitchen with the refrigerator relocated to create additional counter space and improved functionality. The spacious great room flows seamlessly to a private deck with beautiful views, creating the perfect setting to unwind after a day of adventure. As the original owner, no detail was overlooked. The upper level has been professionally soundproofed for enhanced privacy and a quieter living environment. The spacious primary suite offers a spa-inspired en-suite bath, while three additional bedrooms and well-appointed bathrooms provide ample space for family and guests. Offered fully furnished, this turnkey home is ready to enjoy from day one. An attached two-car garage and HOA services--including snow removal, landscaping, water, sewer, internet, and cable--provide true lock-and-leave convenience. Residents also have the opportunity to join the nearby Black Rock Mountain Resort health club, offering a fitness center, group exercise classes, indoor and outdoor pools, saunas, and resort-style amenities just a short walk away. Ideally located near Deer Valley's exciting East Village expansion, this exceptional townhome offers the perfect balance of luxury, convenience, and year-round adventure.
/u.realgeeks.media/livingutah/Horizontal_Black_on_White.png)
Additional Information
- Taxes
- $3,907
- Hoa Fee
- $650
- HOA Amenities
- Cable TV, Insurance, Pets Permitted, Sewer Paid, Snow Removal, Trash, Water
- Exterior Features
- Balcony, Double Pane Windows, Patio: Covered, Sliding Glass Doors
- Interior Features
- Bath: Primary, Bath: Sep. Tub/Shower, Closet: Walk-In, Disposal, Oven: Gas, Range: Gas, Vaulted Ceilings, Granite Countertops, Smart Thermostat(s)
- Basement
- Full, Walk-Out Access
- Floor
- Carpet, Laminate, Tile
- Garage Spaces
- 2
- Heating
- Forced Air, Gas: Central, >= 95% efficiency
- Roof
- Asphalt
- School District
- Wasatch
- Elementary School
- Heber Valley
- Middle School
- Wasatch
- High School
- Wasatch
- Style
- Townhouse; Row-end
- Fireplaces
- 1
- Living Area
- 3,049
Mortgage Calculator
Listing courtesy of Windermere Real Estate (Park Ave).
Information deemed reliable but not guaranteed accurate. Buyer to verify all information. Terms of UseThe multiple listing information is provided by Wasatch Front Regional Multiple Listing Service, Inc. from a copyrighted compilation of listings. The compilation of listings and each individual listing are © 2026 Wasatch Front Regional Multiple Listing Service, Inc., All Rights Reserved.The information provided is for consumers' personal, non-commercial use and may not be used for any purpose other than to identify prospective properties consumers may be interested in purchasing.