5380 Cove Hollow Ln, Park City, UT 84098
- $4,200,000
- 5
- BD
- 6
- BA
- 5,597
- SqFt








- List Price
- $4,200,000
- Status
- ACTIVE
- MLS#
- 2174520
- Days on Market
- 0
- Year Built
- 2007
- Bedrooms
- 5
- Bathrooms
- 6
- 1/2 Baths
- 1
- 3/4 Baths
- 3
- Square Feet
- 5,597
- Parcel Number
- CSP-5-AM
- Acres
- 10.92
- Terms
- Cash, Conventional
- County
- Summit
- Region
- Park City; Kimball Jct; Smt Pk
- Subdivision
- Cove At Sun Peak
Property Description
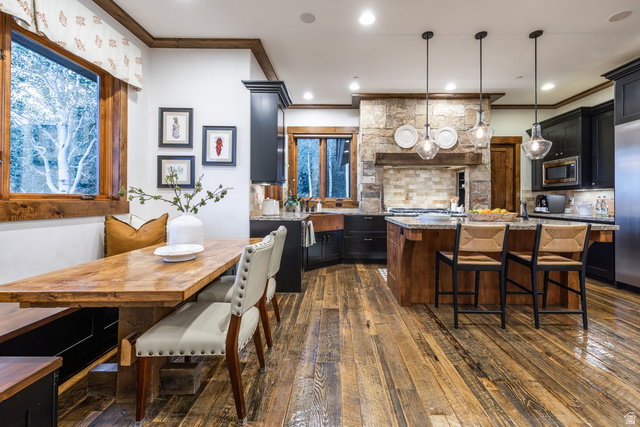
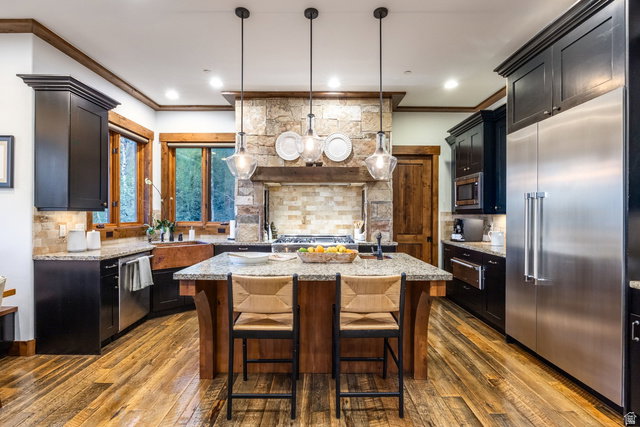
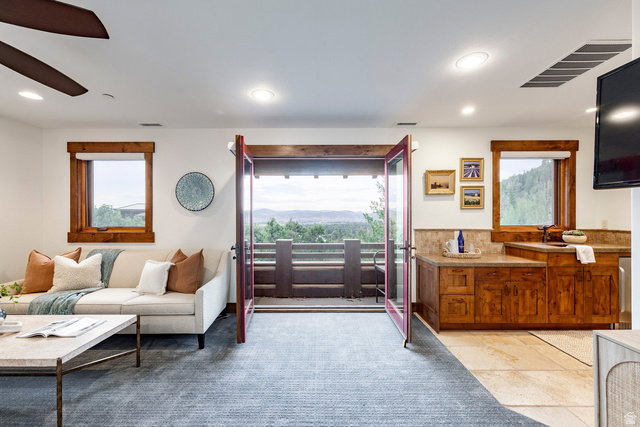
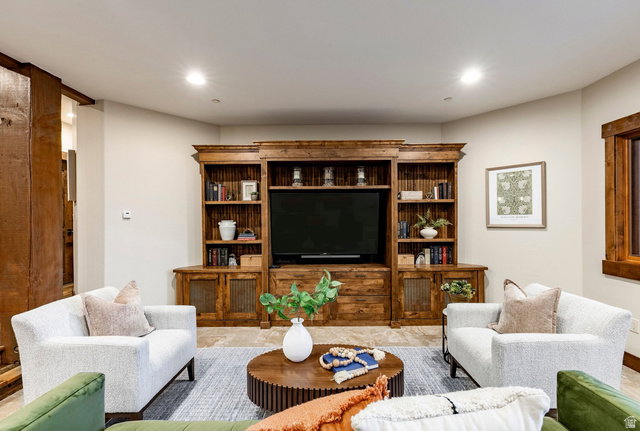
Nestled on approximately 11 private acres in the coveted Cove at Sun Peak, this exceptional mountain estate offers a rare combination of privacy, timeless craftsmanship, and breathtaking natural beauty just minutes from Canyons Village, Kimball Junction, world-class skiing, dining, and direct access to the Utah Olympic Park trail system. Thoughtfully positioned to capture sweeping mountain views, the property is surrounded by aspens, abundant wildlife, and a recirculating stream that creates a tranquil year-round water feature. Expansive covered decks and patios invite outdoor living, while a dramatic retractable glass wall seamlessly connects the great room to the main-level covered deck, creating an effortless indoor-outdoor lifestyle. Inside, soaring vaulted ceilings, exposed wood beams, rich wood flooring, and a floor-to-ceiling stone fireplace create warm, inviting living spaces. The chef's kitchen features Thermador appliances, granite countertops, a copper sink, custom stone range surround, a generous island, walk-in pantry, and built-in banquet seating. The main-level primary suite is a private retreat with its own covered balcony, a spacious walk-in closet, and a luxurious bath featuring dual vanities, soaking tub, and oversized shower. The upper level includes a private guest suite with a kitchenette and covered balcony and additional bedrooms. The walkout lower level is designed for entertaining with a spacious family room, wet bar, wine storage, flexible bonus spaces, abundant storage, and direct access to the covered front patio and beautifully landscaped yard. Additional highlights include radiant floor heating, air conditioning, solar panels, and an oversized three-car garage with a dedicated toy bay and exceptional storage. Offering an extraordinary balance of seclusion and convenience, this is a rare opportunity to own one of Park City's most distinctive mountain properties.
/u.realgeeks.media/livingutah/Horizontal_Black_on_White.png)
Additional Information
- Taxes
- $10,309
- Hoa Fee
- $401
- HOA Amenities
- Clubhouse, Fitness Center, Playground, Pool
- Exterior Features
- Balcony, Basement Entrance, Deck; Covered, Double Pane Windows, Entry (Foyer), Lighting, Patio: Covered, Sliding Glass Doors, Walkout
- Interior Features
- Alarm: Fire, Alarm: Security, Bar: Wet, Bath: Primary, Bath: Sep. Tub/Shower, Closet: Walk-In, Den/Office, Disposal, Floor Drains, French Doors, Gas Log, Great Room, Kitchen: Updated, Oven: Double, Range: Gas, Vaulted Ceilings, Granite Countertops
- Basement
- Full, Walk-Out Access
- Floor
- Carpet, Hardwood, Tile, Slate, Travertine
- Garage Spaces
- 3
- Heating
- Forced Air, Gas: Radiant, Gas: Stove, Active Solar, Radiant Floor
- Roof
- Asphalt, Metal
- School District
- Park City
- Elementary School
- McPolin
- Middle School
- Treasure Mt
- High School
- Park City
- Style
- Stories: 2
- Fireplaces
- 2
- Living Area
- 5,597
Mortgage Calculator
Listing courtesy of Summit Sotheby's International Realty.
Information deemed reliable but not guaranteed accurate. Buyer to verify all information. Terms of UseThe multiple listing information is provided by Wasatch Front Regional Multiple Listing Service, Inc. from a copyrighted compilation of listings. The compilation of listings and each individual listing are © 2026 Wasatch Front Regional Multiple Listing Service, Inc., All Rights Reserved.The information provided is for consumers' personal, non-commercial use and may not be used for any purpose other than to identify prospective properties consumers may be interested in purchasing.