7813 Susans Cir, Park City, UT 84098
- $2,075,000
- 6
- BD
- 5
- BA
- 4,507
- SqFt






- List Price
- $2,075,000
- Status
- ACTIVE
- MLS#
- 2174632
- Days on Market
- 0
- Year Built
- 2003
- Bedrooms
- 6
- Bathrooms
- 5
- 1/2 Baths
- 1
- Square Feet
- 4,507
- Parcel Number
- HMP-38
- Acres
- 0.31
- Terms
- Cash, Conventional, Lease Option
- County
- Summit
- Region
- Park City; Kimball Jct; Smt Pk
- Subdivision
- High Meadows At Pinebrook
Property Description
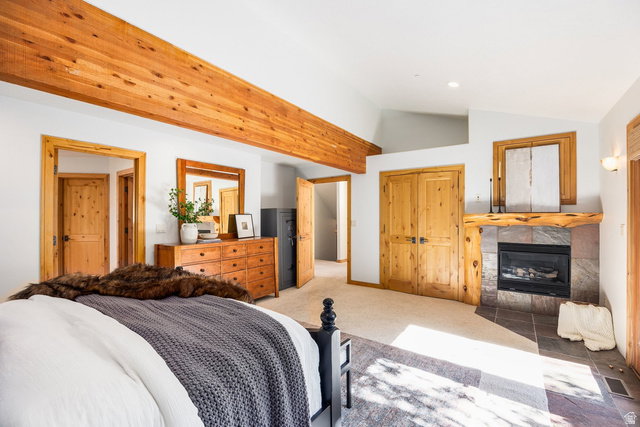
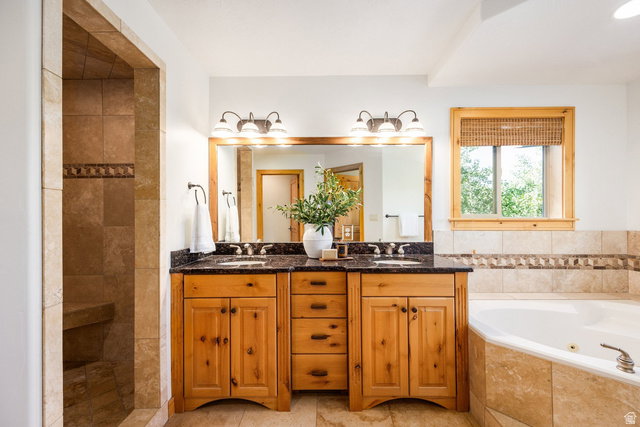
Nestled among mature aspens and pines in the highly desirable Lower Pinebrook neighborhood, this custom mountain contemporary home offers the perfect blend of privacy, comfort, and convenience. Masterfully built in 2003, the residence features 4,507 square feet of thoughtfully designed living space with six bedrooms and five bathrooms. The light-filled main level showcases soaring vaulted ceilings, expansive windows that bring the outdoors in, and an open-concept floor plan ideal for everyday living and entertaining. The spacious kitchen flows seamlessly into the great room, while the main-level primary suite offers a peaceful retreat with a generous ensuite bathroom and walk-in closet. A mudroom and laundry room provide added convenience. Upstairs, you'll find two additional bedrooms and a versatile loft overlooking the main living area. The fully finished lower level offers two more bedrooms, a large family room, and a wet bar/kitchenette, creating the perfect space for guests, multi-generational living, or entertaining. An oversized two-car garage with a dedicated workshop provides ample storage for vehicles and mountain gear. Step outside to the private backyard, where towering trees create a tranquil setting for relaxing, dining, or enjoying the beauty of every season. Ideally located on the free Park City transit route and just minutes from world-class skiing, hiking and biking trails, shopping, dining, historic Main Street, and Salt Lake City International Airport, this exceptional Pinebrook home offers the very best of year-round mountain living.
/u.realgeeks.media/livingutah/Horizontal_Black_on_White.png)
Additional Information
- Taxes
- $5,847
- Hoa Fee
- $7,366
- HOA Amenities
- Barbecue, Fire Pit, Pets Permitted, Picnic Area
- Exterior Features
- Balcony, Double Pane Windows, Porch: Open, Patio: Open
- Interior Features
- Bath: Primary, Bath: Sep. Tub/Shower, Central Vacuum, Closet: Walk-In, Den/Office, Disposal, French Doors, Gas Log, Great Room, Jetted Tub, Kitchen: Second, Mother-in-Law Apt., Oven: Gas, Range: Gas, Vaulted Ceilings, Granite Countertops
- Basement
- Daylight, Partial, Walk-Out Access
- Floor
- Carpet, Hardwood, Tile
- Garage Spaces
- 2
- Heating
- Forced Air, Gas: Central, Passive Solar
- Roof
- Asphalt
- School District
- Park City
- Elementary School
- Jeremy Ranch
- Middle School
- Ecker Hill
- High School
- Park City
- Style
- Tri/Multi-Level
- Fireplaces
- 1
- Living Area
- 4,507
Mortgage Calculator
Listing courtesy of Summit Sotheby's International Realty.
Information deemed reliable but not guaranteed accurate. Buyer to verify all information. Terms of UseThe multiple listing information is provided by Wasatch Front Regional Multiple Listing Service, Inc. from a copyrighted compilation of listings. The compilation of listings and each individual listing are © 2026 Wasatch Front Regional Multiple Listing Service, Inc., All Rights Reserved.The information provided is for consumers' personal, non-commercial use and may not be used for any purpose other than to identify prospective properties consumers may be interested in purchasing.