1801 N Fort Canyon Rd, Alpine, UT 84004
- $2,200,000
- 6
- BD
- 3
- BA
- 4,596
- SqFt






- List Price
- $2,200,000
- Status
- ACTIVE
- MLS#
- 2174674
- Days on Market
- 0
- Year Built
- 1980
- Bedrooms
- 6
- Bathrooms
- 3
- 3/4 Baths
- 1
- Square Feet
- 4,596
- Parcel Number
- 11-006-0045
- Acres
- 1.70
- Terms
- Cash, Conventional
- County
- Utah
- Region
- Alpine
Property Description
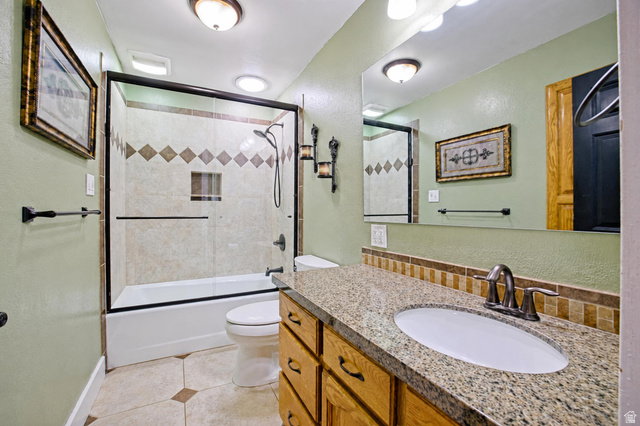
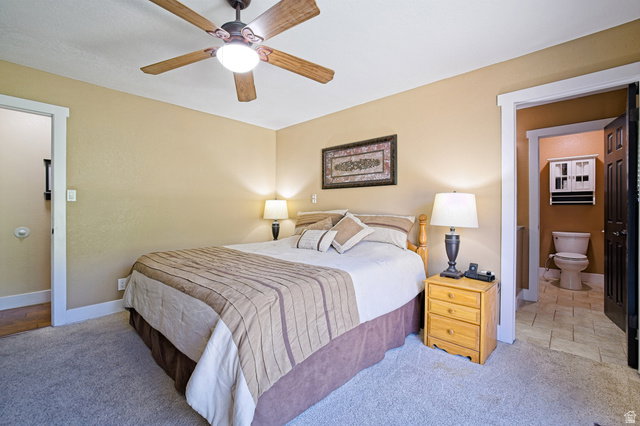
Rare Alpine Luxury & Equestrian Estate | 1.73 Usable Acres Next to Three Falls Positioned directly adjacent to Alpine's coveted Three Falls community, this rare 1.73-acre sanctuary delivers the ultimate canvas for mountain-luxury living. Framed by 30+ mature pine trees for complete privacy, the gentle topography offers 100% usable acreage, unobstructed Wasatch Range views, second-story lake-view potential, and direct access to scenic Alpine trails and Forest Service land with no HOA. Whether you choose to enjoy the existing custom 6-bedroom estate-complete with radiant heated floors, a gourmet extra-large kitchen, a massive 6-car/workshop garage, and picturesque horse barn and facilities with automatic pasture waterers-or bring your own architect to build a new signature trophy home, this property is an extraordinary find. Upgraded utilities, an on-site well, and animal rights are all in place. Property & Grounds Highlights: 1.73 Usable Acres: Flat-to-gentle topography with zero severe slopes or steep hillsides. Exceptional Privacy: A front pavilion overlooking the surrounding 30+ mature pine trees and vibrant flower gardens and a rear Trex deck with uninterrupted mountain views. Horse & Livestock Rights: Fully designated horse/livestock property which is situated directly on the Three Falls Trail, with animal rights, a large barn with loft, automatic waterers that can serve up to 4 pastures, and a separate private drive access for livestock trailers/equipment. Self-Sustaining Amenities: Large organic garden, large chicken coop, and private well water. Home Interior & Infrastructure: Spacious Layout: 6 bedrooms, 3 bathrooms, featuring walk-in closets in multiple bedrooms, and overhead light/ceiling fans throughout. Custom Kitchen & Baths: Extra-large kitchen with granite countertops, 2 dishwashers, travertine tile, custom tile in the showers, and radiant heated floors extending through the kitchen and bathrooms. Versatile Garaging: Generous garage accommodating up to 6 cars, or seamlessly setup as a 2-car garage with a large rear workshop. Premium Finishes: Engineered hardwood floors in main living areas and fresh carpet in the finished basement. Upgraded Utilities On-Site: Connected to public sewer, electric, high-speed internet, culinary water, plus upsized gas line and upsized water line ready for high-capacity demands. Proof of funds required for all inquiries. Buyer and buyer's agent to verify all information.
/u.realgeeks.media/livingutah/Horizontal_Black_on_White.png)
Additional Information
- Taxes
- $6,619
- Exterior Features
- Barn, Double Pane Windows, Horse Property, Out Buildings, Porch: Open, Skylights, Sliding Glass Doors, Patio: Open
- Interior Features
- Bath: Primary, Bath: Sep. Tub/Shower, Closet: Walk-In, Disposal, Gas Log, Kitchen: Updated, Oven: Double, Oven: Gas, Range: Gas, Vaulted Ceilings
- Basement
- Daylight, Entrance, Partial, Walk-Out Access
- Floor
- Carpet, Hardwood, Tile
- Garage Spaces
- 2
- Heating
- Electric, Gas: Central, Wood
- Roof
- Asphalt
- School District
- Alpine
- Elementary School
- Westfield
- Middle School
- Timberline
- High School
- Lone Peak
- Style
- Rambler/Ranch
- Fireplaces
- 2
- Living Area
- 4,596
Mortgage Calculator
Listing courtesy of Intermountain Properties.
Information deemed reliable but not guaranteed accurate. Buyer to verify all information. Terms of UseThe multiple listing information is provided by Wasatch Front Regional Multiple Listing Service, Inc. from a copyrighted compilation of listings. The compilation of listings and each individual listing are © 2026 Wasatch Front Regional Multiple Listing Service, Inc., All Rights Reserved.The information provided is for consumers' personal, non-commercial use and may not be used for any purpose other than to identify prospective properties consumers may be interested in purchasing.