430 Center E, Richfield, UT 84701
- $429,900
- 3
- BD
- 3
- BA
- 3,229
- SqFt






- List Price
- $429,900
- Status
- ACTIVE
- MLS#
- 2174681
- Days on Market
- 0
- Year Built
- 2026
- Bedrooms
- 3
- Bathrooms
- 3
- 1/2 Baths
- 1
- 3/4 Baths
- 1
- Square Feet
- 3,229
- Parcel Number
- 1-35-15A
- Acres
- 0.15
- Terms
- Cash, Conventional, VA Loan, USDA Rural Development
- County
- Sevier
- Region
- Central Sevier
Property Description
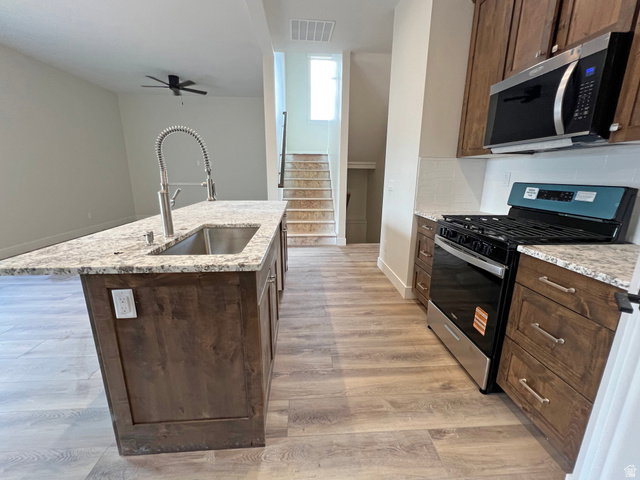
This listing for one unit. Welcome to this beautiful brand-new twin home in the heart of Richfield, Utah! Offering 3,229 total square feet each unit, this thoughtfully designed home features 3 spacious bedrooms and 3 bathrooms, including a full bath, a bath, and a convenient half bath. The open-concept floor plan showcases elegant granite countertops, custom cabinetry, premium flooring, and beautifully crafted custom tile throughout. Enjoy year-round comfort with a high-efficiency two-zone heating and air conditioning system, along with the convenience and energy savings of an on-demand tankless water heater. The unfinished basement provides abundant storage and endless possibilities for additional bedrooms, a family room, home theater, or personalized living space to fit your needs. Ideally located close to shopping, schools, parks, restaurants, and other amenities, this low-maintenance twin home combines quality craftsmanship, modern finishes, and an unbeatable location. Don't miss the opportunity to own a brand-new home with room to grow in one of Richfield's most convenient neighborhoods. Pick unit A or B or buy both and rent out one side. Just waiting on carpet, mirrors and asphalt driveway and it'll be ready to sell. Square footage figures are provided as a courtesy estimate only and were obtained from county records. Buyer is advised to obtain an independent measurement.
/u.realgeeks.media/livingutah/Horizontal_Black_on_White.png)
Additional Information
- Taxes
- $1,000
- Exterior Features
- Double Pane Windows, Entry (Foyer), Sliding Glass Doors
- Interior Features
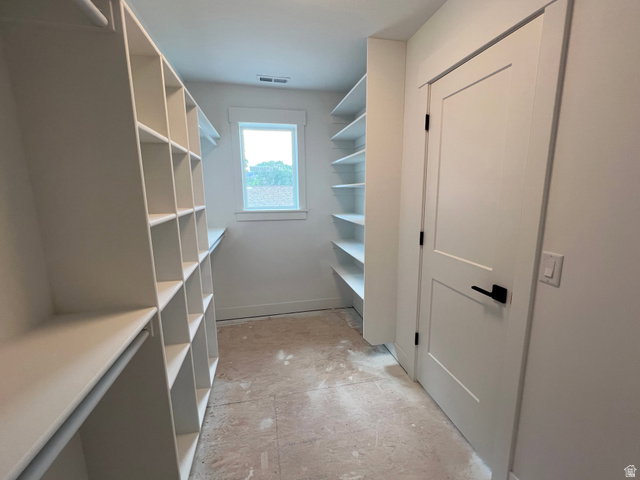
- Closet: Walk-In, Disposal, Kitchen: Updated, Oven: Gas, Range: Gas, Granite Countertops
- Basement
- Partial
- Floor
- Carpet, Tile
- Garage Spaces
- 2
- Heating
- Forced Air, Gas: Central
- Roof
- Asphalt
- School District
- Sevier
- Elementary School
- Ashman
- Middle School
- Red Hills
- High School
- Richfield
- Style
- Stories: 2
- Living Area
- 3,229
Mortgage Calculator
Listing courtesy of Equity Real Estate (Advisors).
Information deemed reliable but not guaranteed accurate. Buyer to verify all information. Terms of UseThe multiple listing information is provided by Wasatch Front Regional Multiple Listing Service, Inc. from a copyrighted compilation of listings. The compilation of listings and each individual listing are © 2026 Wasatch Front Regional Multiple Listing Service, Inc., All Rights Reserved.The information provided is for consumers' personal, non-commercial use and may not be used for any purpose other than to identify prospective properties consumers may be interested in purchasing.