4304 W Nash Ln, Herriman, UT 84096
- $460,000
- 3
- BD
- 4
- BA
- 2,296
- SqFt




- List Price
- $460,000
- Status
- ACTIVE
- MLS#
- 2174978
- Days on Market
- 0
- Year Built
- 2019
- Bedrooms
- 3
- Bathrooms
- 4
- 1/2 Baths
- 1
- Square Feet
- 2,296
- Parcel Number
- 33-07-401-102
- Acres
- 0.03
- Terms
- Cash, Conventional, FHA, VA Loan
- County
- Salt Lake
- Region
- WJ; SJ; Rvrton; Herriman; Bingh
- Subdivision
- Sky Ridge
Property Description
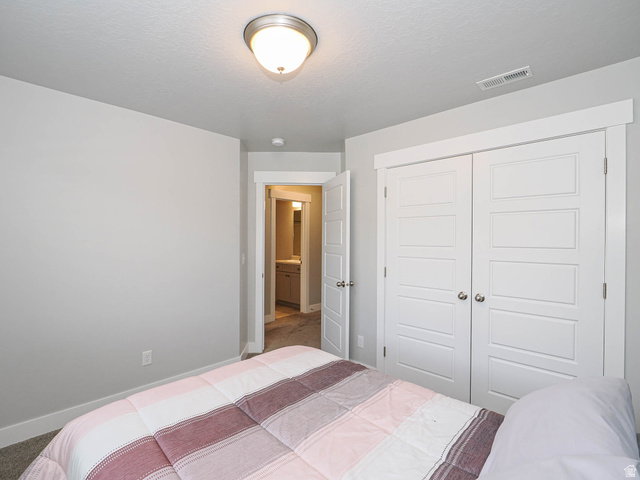
***OPEN HOUSE SATURDAY, 8/1/26 11:00 AM to 1:00 PM***No showings until Friday*** Welcome to this beautifully maintained 3-bedroom, 3.5-bath townhome located in Herriman's desirable Sky Ridge community. Offering a functional layout, modern finishes, and fantastic community amenities, this home is designed for comfortable everyday living. Step inside to a bright and inviting great room featuring vaulted ceilings, large windows, and an open-concept layout that flows seamlessly into the kitchen. The kitchen boasts LVP flooring, quartz countertops, pristine cabinetry, an island with additional seating, a spacious pantry, and a dedicated dining area with direct access to the balcony. A convenient powder bathroom completes the main level. Upstairs, the spacious primary suite offers a large en-suite bathroom featuring a double vanity, walk-in shower, walk-in closet, and linen closet. Two additional bedrooms with generous closet space, a full bathroom, and a conveniently located laundry closet complete the upper level. The finished basement expands the home's living space with a large family room, recessed lighting, a full bathroom, and three storage closets, making it the perfect space for a media room, playroom, home gym, or guest retreat. Additional highlights include a 2-car garage with a storage closet and a water softener. Residents of Sky Ridge also enjoy access to exceptional community amenities, including a pool, clubhouse, playground, and picnic pavilion. Ideally located just minutes from Mountain View Village, Costco, Blackridge Reservoir, scenic hiking and biking trails, and more, this townhome offers the perfect blend of comfort, convenience, and low-maintenance living. AGENTS - READ AGENT REMARKS
/u.realgeeks.media/livingutah/Horizontal_Black_on_White.png)
Additional Information
- Taxes
- $2,761
- Hoa Fee
- $150
- HOA Amenities
- Clubhouse, Insurance, Playground, Pool
- Exterior Features
- Double Pane Windows
- Interior Features
- Bath: Primary, Closet: Walk-In, Disposal, Great Room, Range: Gas, Range/Oven: Free Stdng., Vaulted Ceilings
- Basement
- Full
- Floor
- Carpet, Laminate, Tile
- Garage Spaces
- 2
- Heating
- Gas: Central, >= 95% efficiency
- Roof
- Asphalt
- School District
- Jordan
- Elementary School
- Bluffdale
- Middle School
- South Hills
- Style
- Townhouse; Row-mid
- Living Area
- 2,296
Mortgage Calculator
Listing courtesy of Real Broker, LLC (Draper).
Information deemed reliable but not guaranteed accurate. Buyer to verify all information. Terms of UseThe multiple listing information is provided by Wasatch Front Regional Multiple Listing Service, Inc. from a copyrighted compilation of listings. The compilation of listings and each individual listing are © 2026 Wasatch Front Regional Multiple Listing Service, Inc., All Rights Reserved.The information provided is for consumers' personal, non-commercial use and may not be used for any purpose other than to identify prospective properties consumers may be interested in purchasing.