1595 S 50 W, Payson, UT 84651
- $549,000
- 4
- BD
- 3
- BA
- 2,716
- SqFt







- List Price
- $549,000
- Status
- ACTIVE
- MLS#
- 2175006
- Days on Market
- 0
- Year Built
- 2002
- Bedrooms
- 4
- Bathrooms
- 3
- Square Feet
- 2,716
- Parcel Number
- 38-310-0057
- Acres
- 0.33
- Terms
- Cash, Conventional, FHA, VA Loan
- County
- Utah
- Region
- Payson; Elk Rg; Salem; Wdhil
- Subdivision
- East Hill Estates
Property Description
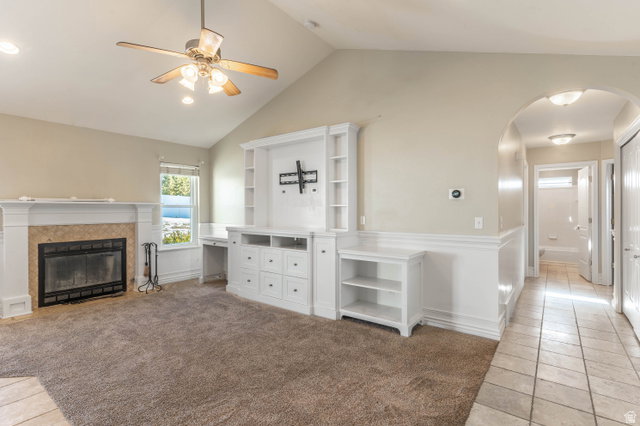
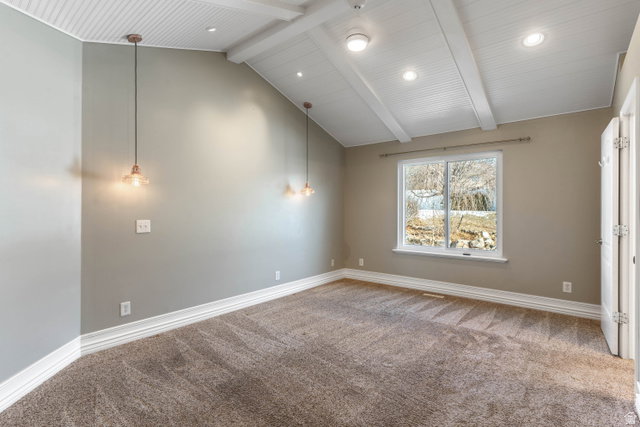
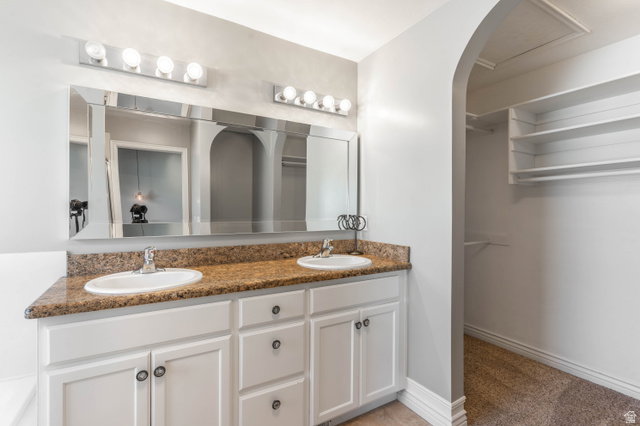
Space, flexibility, and a large private yard come together in this distinctive Payson rambler. The main level welcomes you with a vaulted great room featuring a fireplace and custom built-ins, while the kitchen offers granite countertops, a tile backsplash, under-cabinet lighting, stainless steel appliances, and ample cabinetry. The spacious primary suite includes an eye-catching beadboard-and-beam ceiling, an organized walk-in closet, dual sinks, a separate tub, and a walk-in shower. The finished lower level provides an impressive amount of additional living space, including a large family room, a spacious bedroom, and multiple bonus areas. A former home salon has separate exterior access and capped plumbing from the previous salon sink, offering possibilities for a home office, studio, hobby space, or future reconfiguration. An adjoining bonus room provides even more flexibility as a den, playroom, exercise room, or additional workspace. Any future accessory dwelling, business, or secondary living use is subject to applicable approvals and buyer verification. Outside, the expansive fenced yard offers mature trees, a large paver patio, fire pit, mountain views, and plenty of room for entertaining, gardening, recreation, or simply enjoying the outdoors. Additional highlights include abundant storage, closet organizers, a two-car garage, and convenient access to schools, shopping, and I-15. This home offers character, room to spread out, and possibilities that are increasingly difficult to find. Come see what you can make of it! Square footage figures are provided as a courtesy estimate only and were obtained from county records. Buyer is advised to obtain an independent measurement.
/u.realgeeks.media/livingutah/Horizontal_Black_on_White.png)
Additional Information
- Taxes
- $2,856
- Exterior Features
- Attic Fan, Basement Entrance, Sliding Glass Doors, Patio: Open
- Interior Features
- Bath: Primary, Bath: Sep. Tub/Shower, Closet: Walk-In, Great Room, Jetted Tub, Kitchen: Updated, Range/Oven: Free Stdng., Vaulted Ceilings, Granite Countertops
- Basement
- Entrance
- Floor
- Carpet, Tile, Travertine
- Garage Spaces
- 2
- Heating
- Forced Air, Gas: Central
- Roof
- Asphalt
- School District
- Nebo
- Elementary School
- Spring Lake
- Middle School
- Payson Jr
- High School
- Payson
- Style
- Rambler/Ranch
- Fireplaces
- 1
- Living Area
- 2,716
Mortgage Calculator
Listing courtesy of Vision Real Estate (Salt Lake).
Information deemed reliable but not guaranteed accurate. Buyer to verify all information. Terms of UseThe multiple listing information is provided by Wasatch Front Regional Multiple Listing Service, Inc. from a copyrighted compilation of listings. The compilation of listings and each individual listing are © 2026 Wasatch Front Regional Multiple Listing Service, Inc., All Rights Reserved.The information provided is for consumers' personal, non-commercial use and may not be used for any purpose other than to identify prospective properties consumers may be interested in purchasing.