6828 W Copperhill Dr, West Valley City, UT 84128
- $514,900
- 4
- BD
- 2
- BA
- 1,872
- SqFt




- List Price
- $514,900
- Status
- COMING SOON
- MLS#
- 2175077
- Days on Market
- 0
- Year Built
- 1975
- Bedrooms
- 4
- Bathrooms
- 2
- Square Feet
- 1,872
- Parcel Number
- 14-34-329-006
- Acres
- 0.18
- Terms
- Cash, Conventional, FHA, VA Loan
- County
- Salt Lake
- Region
- Magna; Taylrsvl; WVC; SLC
- Subdivision
- Kimberly Crest Plat B
Property Description
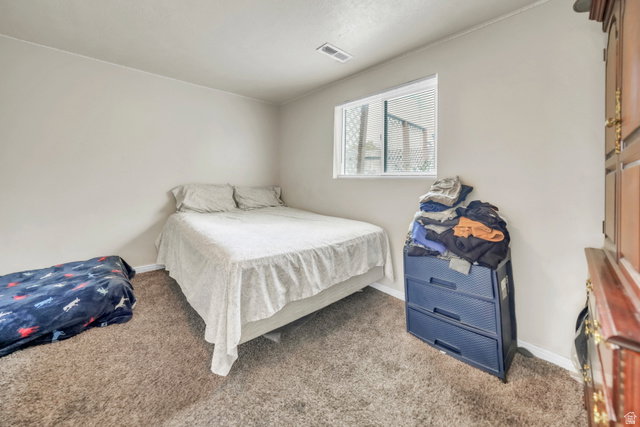
TWO KITCHENS + ADU COMPLIANT + RENTAL INCOME! This versatile property offers a fully finished 2-bedroom basement apartment with its own private entrance-currently rented for $1,500/month-making it perfect for investors, house hackers, or multi-generational living. The main level provides an inviting open-concept layout that flows onto an elevated deck overlooking the nearly quarter-acre lot and fully fenced backyard-a great space for gatherings and quiet evenings. The basement unit is completely self-contained with an open kitchen, dining, and living area, 2 bedrooms, a bathroom, and laundry-designed for privacy and functionality. Additional highlights: ADU compliant for long-term rental security Extra-deep garage with A/C Parking for up to 10 vehicles Smart thermostat Security system with full exterior & landscape lighting With a tenant already in place helping cover your mortgage, this property not only provides immediate income but also supports long-term wealth building through appreciation and equity growth. This home is the perfect blend of comfortable living and income-producing opportunity. Don't miss it!
/u.realgeeks.media/livingutah/Horizontal_Black_on_White.png)
Additional Information
- Taxes
- $2,677
- Exterior Features
- Awning(s), Basement Entrance, Deck; Covered, Double Pane Windows, Patio: Covered, Porch: Open, Sliding Glass Doors, Walkout
- Interior Features
- Basement Apartment, Disposal, French Doors, Mother-in-Law Apt., Range: Gas, Smart Thermostat(s)
- Basement
- Full, Walk-Out Access
- Floor
- Carpet, Laminate, Tile
- Garage Spaces
- 1
- Heating
- Forced Air, Gas: Central, Hot Water
- Roof
- Asphalt
- School District
- Granite
- Elementary School
- Orchard
- Middle School
- Hunter
- High School
- Hunter
- Style
- Split-Entry/Bi-Level
- Living Area
- 1,872
Mortgage Calculator
Listing courtesy of Fusion Realty Group LLC.
Information deemed reliable but not guaranteed accurate. Buyer to verify all information. Terms of UseThe multiple listing information is provided by Wasatch Front Regional Multiple Listing Service, Inc. from a copyrighted compilation of listings. The compilation of listings and each individual listing are © 2026 Wasatch Front Regional Multiple Listing Service, Inc., All Rights Reserved.The information provided is for consumers' personal, non-commercial use and may not be used for any purpose other than to identify prospective properties consumers may be interested in purchasing.