11141 S Sunup Way, South Jordan, UT 84009
- $800,000
- 5
- BD
- 4
- BA
- 3,328
- SqFt










- List Price
- $800,000
- Status
- ACTIVE
- MLS#
- 2175098
- Days on Market
- 0
- Year Built
- 2006
- Bedrooms
- 5
- Bathrooms
- 4
- 1/2 Baths
- 1
- Square Feet
- 3,328
- Parcel Number
- 27-19-211-001
- Acres
- 0.16
- Terms
- Cash, Conventional, FHA, VA Loan
- County
- Salt Lake
- Region
- WJ; SJ; Rvrton; Herriman; Bingh
- Subdivision
- Daybreak
Property Description
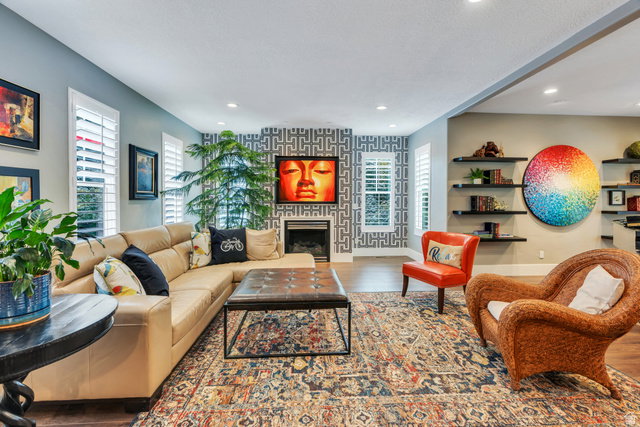
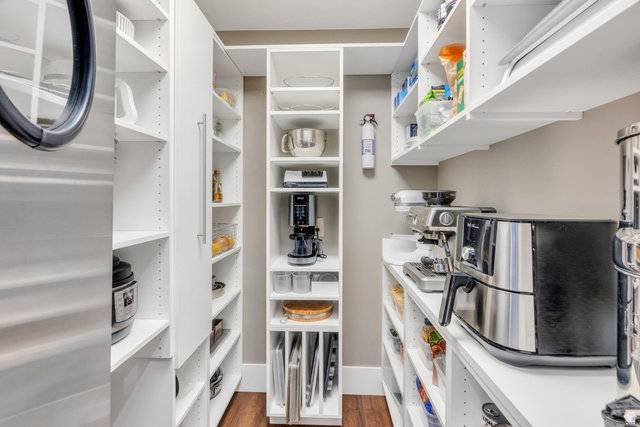
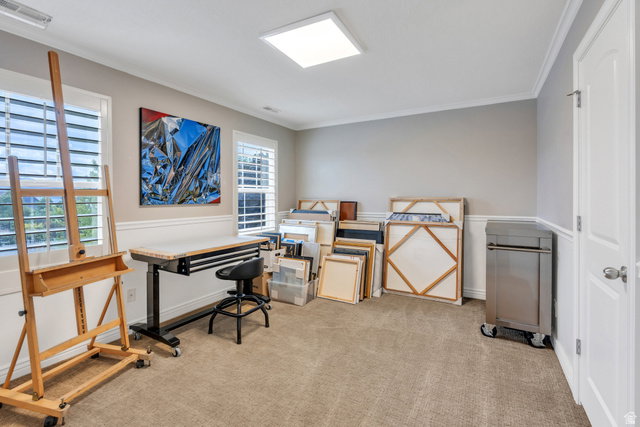
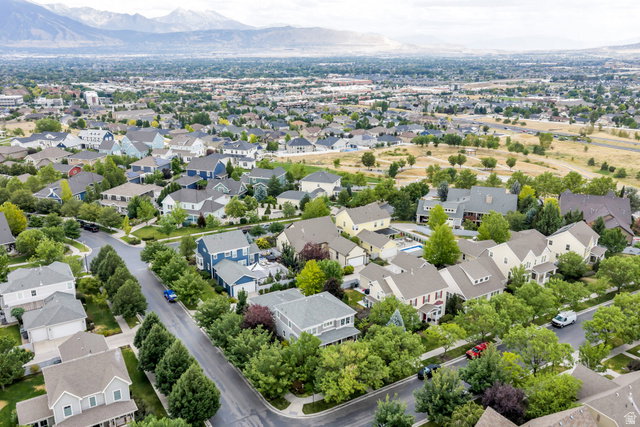
Welcome to this beautifully appointed Daybreak two-story home, where mature landscaping, timeless finishes, and thoughtfully designed living spaces create the perfect blend of comfort and style. A charming paver-lined walkway leads to the expansive covered front porch, offering the perfect place to relax, enjoy the neighborhood, or visit with friends and neighbors. Inside, the spacious great room welcomes you with warm wood-tone flooring and a stunning custom fireplace feature wall that serves as the heart of the home. The open-concept design flows effortlessly into the beautifully upgraded kitchen, featuring two-tone cabinetry, a custom tile backsplash, stainless steel appliances, a farmhouse sink, and a custom walk-in pantry complete with abundant shelving to keep everything organized. Step outside to your private backyard retreat, where a spacious paver patio is designed for entertaining and relaxation. Surrounded by mature landscaping, the outdoor space also features a soothing water feature and a hot tub, creating the perfect setting to unwind after a long day or host family and friends. The main-floor laundry room is as functional as it is convenient, offering built-in cabinetry, a folding countertop, and hanging rods to simplify everyday living. Upstairs, the spacious primary suite provides a peaceful retreat with two walk-in closets and a luxurious ensuite bathroom featuring a large soaking tub, separate shower, and dual vanity. The additional upstairs bedrooms are connected by a convenient Jack-and-Jill bathroom, providing both comfort and privacy. The fully finished lower level expands the home's living space with two additional bedrooms and a large multi-level media room, making it the perfect place for movie nights, game days, or entertaining guests. Living in Daybreak means enjoying one of Utah's premier master-planned communities, featuring Oquirrh Lake, over 30 miles of walking and biking trails, community pools, fitness facilities, parks, playgrounds, SoDa Row, Downtown Daybreak, TRAX, year-round events, and endless opportunities for recreation and connection. Combining exceptional indoor and outdoor living spaces with the unmatched Daybreak lifestyle, this beautifully maintained home is one you won't want to miss. Schedule your private showing today!
/u.realgeeks.media/livingutah/Horizontal_Black_on_White.png)
Additional Information
- Taxes
- $3,570
- Hoa Fee
- $144
- HOA Amenities
- Biking Trails, Clubhouse, Fitness Center, Pets Permitted, Picnic Area, Playground, Pool, Tennis Court(s)
- Exterior Features
- Double Pane Windows, Patio: Covered, Patio: Open
- Interior Features
- Bath: Primary, Bath: Sep. Tub/Shower, Closet: Walk-In, Disposal, Great Room, Oven: Double, Oven: Gas, Oven: Wall, Range: Countertop, Range: Gas, Range/Oven: Built-In, Theater Room, Video Door Bell(s), Smart Thermostat(s)
- Basement
- Full
- Floor
- Carpet, Tile
- Garage Spaces
- 3
- Heating
- Forced Air, Gas: Central
- Roof
- Asphalt
- School District
- Jordan
- Elementary School
- Daybreak
- High School
- Herriman
- Style
- Stories: 2
- Fireplaces
- 1
- Living Area
- 3,328
Mortgage Calculator
Listing courtesy of Zander Real Estate Team PLLC.
Information deemed reliable but not guaranteed accurate. Buyer to verify all information. Terms of UseThe multiple listing information is provided by Wasatch Front Regional Multiple Listing Service, Inc. from a copyrighted compilation of listings. The compilation of listings and each individual listing are © 2026 Wasatch Front Regional Multiple Listing Service, Inc., All Rights Reserved.The information provided is for consumers' personal, non-commercial use and may not be used for any purpose other than to identify prospective properties consumers may be interested in purchasing.