640 S Miller Ave, North Salt Lake, UT 84054
- $1,199,900
- 5
- BD
- 3
- BA
- 3,926
- SqFt






- List Price
- $1,199,900
- Status
- ACTIVE
- MLS#
- 2175774
- Days on Market
- 0
- Year Built
- 2021
- Bedrooms
- 5
- Bathrooms
- 3
- Square Feet
- 3,926
- Parcel Number
- 01-506-0112
- Acres
- 0.22
- Terms
- Cash, Conventional, VA Loan
- County
- Davis
- Region
- Bntfl; NSL; Cntrvl; WdX; Frmtn
- Subdivision
- Ridge Sub
Property Description
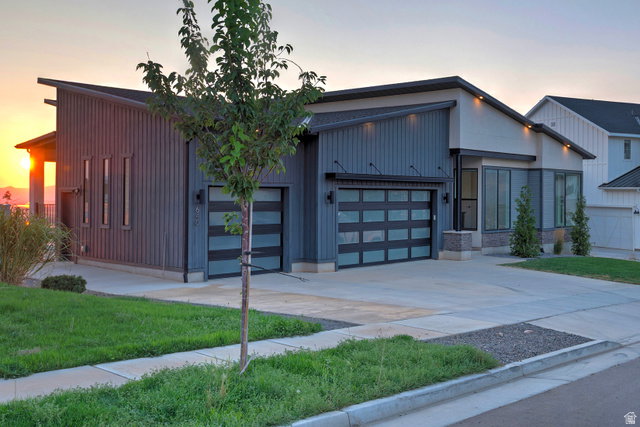
Discover panoramic views and modern luxury in this stunning rambler retreat in North Salt Lake's coveted Ridge Sub. Perched to capture breathtaking mountain and valley views, this home offers front-row seats to unforgettable sunsets - and a one-of-a-kind bonus: watch planes take off and land at Salt Lake International from your own backyard. The main level features an open-concept design bathed in natural light from floor-to-ceiling windows, anchored by a chef's kitchen with quartz countertops, double ovens, and premium finishes. The primary suite opens to a private balcony overlooking the valley below. The fully finished walkout basement is an entertainer's dream, complete with a full second kitchen, laundry hookups, a dedicated theater room, two additional bedrooms, and a full bath - ideal for multigenerational living, guests, or income potential. Additional highlights include a 3-car garage with EV charging, smart thermostats, video doorbell and security cameras, a covered deck and patio, and single-level living design. Built in 2021 with 5 bedrooms and 3 baths across 3,926 square feet, this move-in-ready home blends contemporary style with everyday comfort in a tranquil, established neighborhood. Square footage figures are provided as a courtesy estimate. Buyer is advised to obtain an independent measurement.
/u.realgeeks.media/livingutah/Horizontal_Black_on_White.png)
Additional Information
- Taxes
- $5,371
- Hoa Fee
- $34
- HOA Amenities
- Biking Trails, Hiking Trails, Playground
- Exterior Features
- Deck; Covered, Double Pane Windows, Entry (Foyer), Patio: Covered, Sliding Glass Doors, Walkout
- Interior Features
- Basement Apartment, Bath: Primary, Bath: Sep. Tub/Shower, Closet: Walk-In, Disposal, Kitchen: Second, Kitchen: Updated, Oven: Double, Oven: Gas, Oven: Wall, Range: Countertop, Range: Gas, Theater Room, Video Door Bell(s), Smart Thermostat(s)
- Basement
- Entrance, Full, Walk-Out Access
- Floor
- Carpet, Tile
- Garage Spaces
- 3
- Heating
- Gas: Central, >= 95% efficiency
- Roof
- Asphalt
- School District
- Davis
- Elementary School
- Orchard
- Middle School
- South Davis
- High School
- Woods Cross
- Style
- Rambler/Ranch
- Living Area
- 3,926
Mortgage Calculator
Listing courtesy of KW Utah Realtors Keller Williams.
Information deemed reliable but not guaranteed accurate. Buyer to verify all information. Terms of UseThe multiple listing information is provided by Wasatch Front Regional Multiple Listing Service, Inc. from a copyrighted compilation of listings. The compilation of listings and each individual listing are © 2026 Wasatch Front Regional Multiple Listing Service, Inc., All Rights Reserved.The information provided is for consumers' personal, non-commercial use and may not be used for any purpose other than to identify prospective properties consumers may be interested in purchasing.