700 S 150 E, Smithfield, UT 84335
- $385,000
- 5
- BD
- 3
- BA
- 2,306
- SqFt





- List Price
- $385,000
- Status
- ACTIVE
- MLS#
- 2176042
- Days on Market
- 0
- Year Built
- 2014
- Bedrooms
- 5
- Bathrooms
- 3
- Square Feet
- 2,306
- Parcel Number
- 08-199-0111
- Acres
- 0.04
- Terms
- Cash, Conventional, FHA, VA Loan
- County
- Cache
- Region
- Smithfield; Amalga; Hyde Park
- Subdivision
- Stone Haven
Property Description
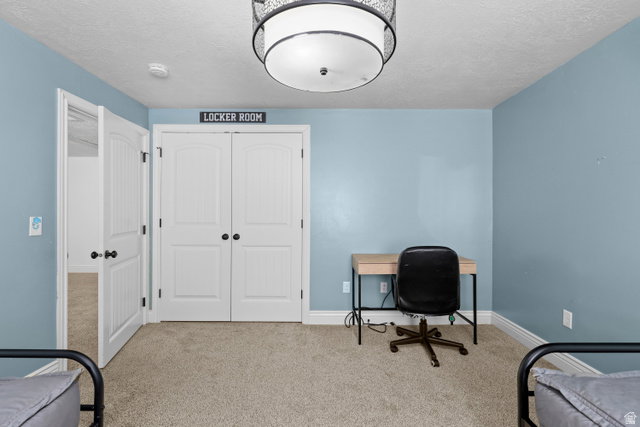
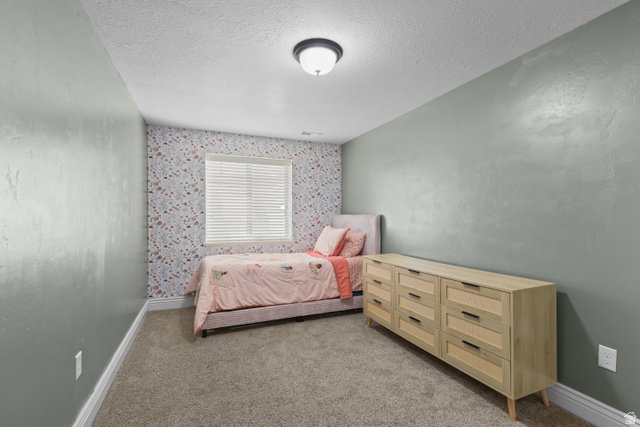
Welcome home to this beautifully maintained end-unit townhome offering 2,306 square feet of comfortable living space in the highly sought-after Stone Haven community. Freshly painted throughout, this move-in ready home features 5 spacious bedrooms, 3 full bathrooms, and a thoughtfully designed floor plan that blends style, functionality, and convenience. The bright, open main level boasts 9-foot ceilings, beautiful wood flooring, granite countertops, and a spacious kitchen that flows seamlessly into the dining and living areas, perfect for everyday living and entertaining. The main-floor primary suite includes a walk-in closet and a private ensuite bath with a separate tub and shower. An additional bedroom and full bathroom on the main level provide flexible space for guests, a home office, or single-level living. Downstairs, you'll find a large family room, three additional bedrooms, a full bathroom, and an oversized storage room, offering plenty of space for family, hobbies, or entertaining. As an end unit, you'll also enjoy added privacy and extra natural light. Stone Haven's exceptional HOA amenities include a resort-style swimming pool with a lazy river, clubhouse with a full kitchen, fitness center with showers, playground, and beautifully maintained common areas. Conveniently located near shopping, restaurants, schools, parks, and outdoor recreation, this home offers the perfect combination of low-maintenance living and modern comfort.
/u.realgeeks.media/livingutah/Horizontal_Black_on_White.png)
Additional Information
- Taxes
- $1,506
- Hoa Fee
- $250
- HOA Amenities
- Clubhouse, Fitness Center, Insurance, Pets Permitted, Picnic Area, Pool, Snow Removal
- Exterior Features
- Double Pane Windows, Patio: Open
- Interior Features
- Bath: Primary, Bath: Sep. Tub/Shower, Closet: Walk-In, Disposal, Oven: Gas, Range/Oven: Free Stdng., Vaulted Ceilings, Granite Countertops
- Basement
- Full
- Floor
- Carpet, Laminate, Tile
- Garage Spaces
- 2
- Heating
- Forced Air, Gas: Central
- Pool Features
- Heated, In Ground
- Roof
- Asphalt
- School District
- Cache
- Elementary School
- Summit
- Middle School
- North Cache
- High School
- Sky View
- Style
- Townhouse; Row-end
- Living Area
- 2,306
Mortgage Calculator
Listing courtesy of Cornerstone Real Estate Group.
Information deemed reliable but not guaranteed accurate. Buyer to verify all information. Terms of UseThe multiple listing information is provided by Wasatch Front Regional Multiple Listing Service, Inc. from a copyrighted compilation of listings. The compilation of listings and each individual listing are © 2026 Wasatch Front Regional Multiple Listing Service, Inc., All Rights Reserved.The information provided is for consumers' personal, non-commercial use and may not be used for any purpose other than to identify prospective properties consumers may be interested in purchasing.