Share this with your friends


+18019003912
Livingstone Brokers
923 N Ledgestone Ln, Heber City, UT 84032
- $1,085,000
- 5
- BD
- 5
- BA
- 4,824
- SqFt








- List Price
- $1,085,000
- Status
- ACTIVE
- MLS#
- 2177640
- Days on Market
- 55
- Year Built
- 2006
- Bedrooms
- 5
- Bathrooms
- 5
- 1/2 Baths
- 1
- Square Feet
- 4,824
- Parcel Number
- 00-0020-4067
- Acres
- 0.23
- Terms
- Cash, Conventional, Exchange
- County
- Wasatch
- Region
- Charleston; Heber
- Subdivision
- Cobblestone
Property Description
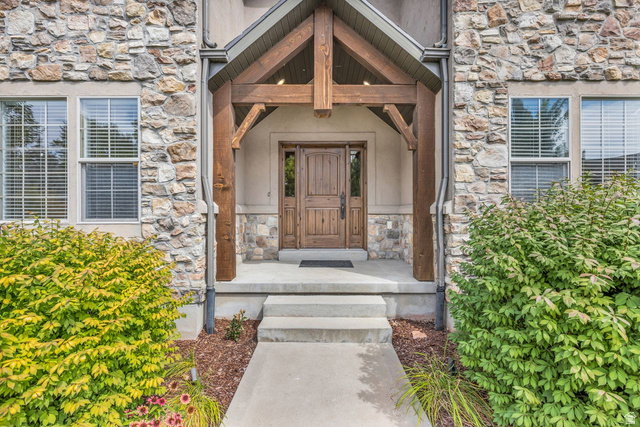
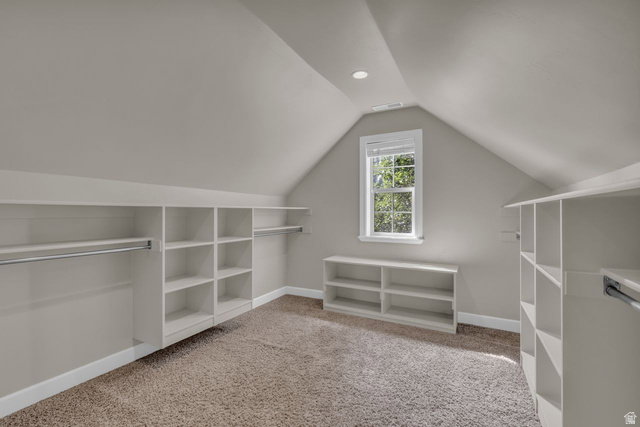
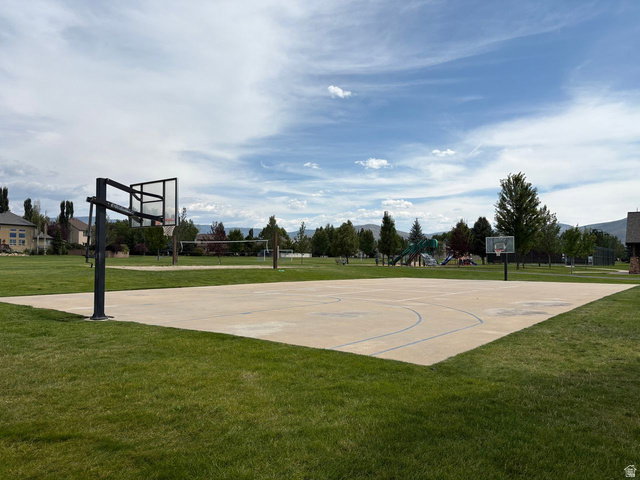
Beautiful Cobblestone home!!! Seller offering up to $20,000 toward buyer's closing costs, or other allowable expenses with an accepted offer. Beautifully maintained 5-bedroom, 4.5-bathroom home offering 4,800+ finished square feet in a quiet, established Heber neighborhood. This spacious home features an open floor plan with abundant natural light, quality finishes, and plenty of room for both everyday living and entertaining. The fully finished basement offers a separate living area, providing excellent flexibility for multi-generational living, extended guests, a recreation space, or additional entertaining. Step outside to a beautifully landscaped backyard complete with a custom paver patio, gas fire pit, and hot tub-an ideal setting for relaxing or hosting family and friends. Additional features include: 5 Bedrooms | 4.5 Bathrooms 4,800+ Finished Square Feet Fully Finished Basement with Separate Living Area Open-Concept Main Living Space Gas Fire Pit & Hot Tub Custom Paver Patio & Landscaped Yard New Water Heaters Oversized 3-Car Garage Located in an Established Neighborhood HOA: $135/month includes access to a community park, tennis and pickleball courts, playgrounds, and a covered pavilion. Owner/Agent
/u.realgeeks.media/livingutah/Horizontal_Black_on_White.png)
Additional Information
- Taxes
- $5,025
- Hoa Fee
- $135
- HOA Amenities
- Barbecue, Biking Trails, Hiking Trails, Maintenance, Pet Rules, Picnic Area, Playground, Tennis Court(s)
- Exterior Features
- Double Pane Windows, Entry (Foyer), Lighting, Patio: Covered, Porch: Open, Patio: Open
- Interior Features
- Basement Apartment, Bath: Sep. Tub/Shower, Closet: Walk-In, Den/Office, Disposal, French Doors, Gas Log, Jetted Tub, Kitchen: Second, Oven: Gas
- Basement
- Full
- Floor
- Carpet, Hardwood, Tile
- Garage Spaces
- 3
- Heating
- Gas: Central
- Roof
- Asphalt, Pitched
- School District
- Wasatch
- Elementary School
- Old Mill
- Middle School
- Timpanogos Middle
- High School
- Wasatch
- Style
- Stories: 2
- Fireplaces
- 2
- Living Area
- 4,824
Mortgage Calculator
Listing courtesy of Ledges Realty, LLC.
Information deemed reliable but not guaranteed accurate. Buyer to verify all information. Terms of UseThe multiple listing information is provided by Wasatch Front Regional Multiple Listing Service, Inc. from a copyrighted compilation of listings. The compilation of listings and each individual listing are © 2026 Wasatch Front Regional Multiple Listing Service, Inc., All Rights Reserved.The information provided is for consumers' personal, non-commercial use and may not be used for any purpose other than to identify prospective properties consumers may be interested in purchasing.