Share this with your friends


+18019003912
Livingstone Brokers
717 W 725 N, Smithfield, UT 84335
- $333,900
- 3
- BD
- 3
- BA
- 1,723
- SqFt




- List Price
- $333,900
- Status
- UNDER CONTRACT
- MLS#
- 2177844
- Days on Market
- 95
- Year Built
- 2026
- Bedrooms
- 3
- Bathrooms
- 3
- 1/2 Baths
- 1
- Square Feet
- 1,723
- Parcel Number
- 08-223-0847
- Acres
- 0.03
- Terms
- Cash, Conventional, FHA, VA Loan, USDA Rural Development
- County
- Cache
- Region
- Smithfield; Amalga; Hyde Park
- Subdivision
- Village At Fox Meadows
Property Description
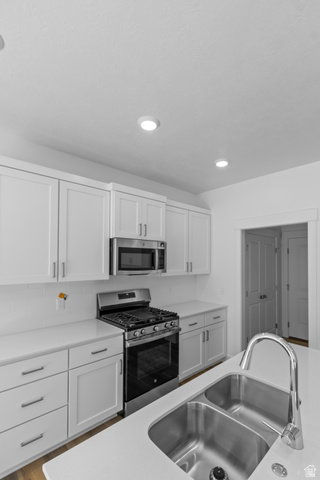
MOVE-IN READY + 4.99% FIXED RATE AVAILABLE THROUGH PREFERRED LENDER! The Pine floor plan in Village at Fox Meadows offers 3 bedrooms, 2.5 bathrooms, an attached 2-car garage and a functional 2-story layout that makes great use of the space. The main level features an open-concept kitchen, dining and living area with plenty of natural light and room to entertain, relax or simply enjoy everyday living. Upstairs, you'll find all 3 bedrooms, including a private primary suite, 2 full bathrooms and convenient second-floor laundry. Village at Fox Meadows offers more than just the home itself, with nearby parks, walking paths, open green space, a pool and pool house, all while keeping you close to shopping, dining and everyday conveniences in Smithfield. If you've been looking for a brand-new home with a 2-car garage, community amenities and financing incentives that can help lower the monthly payment, this Pine deserves a closer look. 4.99% fixed rate available through preferred lender, subject to buyer qualification and current program terms. Photos are of a similar home and are for representation purposes only. Photos may include finishes, upgrades or options that differ from the actual home.

Additional Information
- Taxes
- $1
- Hoa Fee
- $185
- HOA Amenities
- Biking Trails, Insurance, Pets Permitted, Picnic Area, Playground, Pool
- Exterior Features
- Double Pane Windows, Entry (Foyer), Sliding Glass Doors, Patio: Open
- Interior Features
- Bath: Primary, Closet: Walk-In, Disposal, Oven: Gas, Range: Gas, Range/Oven: Free Stdng.
- Basement
- Slab
- Floor
- Carpet
- Garage Spaces
- 2
- Heating
- Forced Air, >= 95% efficiency
- Roof
- Asphalt, Pitched
- School District
- Cache
- Elementary School
- Birch Creek
- Middle School
- North Cache
- High School
- Sky View
- Style
- Townhouse; Row-mid
- Living Area
- 1,723
How much is your home worth?
...get instant property value now!
Mortgage Calculator
Listing courtesy of Visionary Real Estate.
Information deemed reliable but not guaranteed accurate. Buyer to verify all information. Terms of UseThe multiple listing information is provided by Wasatch Front Regional Multiple Listing Service, Inc. from a copyrighted compilation of listings. The compilation of listings and each individual listing are © 2026 Wasatch Front Regional Multiple Listing Service, Inc., All Rights Reserved.The information provided is for consumers' personal, non-commercial use and may not be used for any purpose other than to identify prospective properties consumers may be interested in purchasing.