1087 Banbury Dr, Syracuse, UT 84075
- $649,500
- 6
- BD
- 4
- BA
- 2,857
- SqFt






- List Price
- $649,500
- Status
- ACTIVE
- MLS#
- 2178168
- Days on Market
- 0
- Year Built
- 2004
- Bedrooms
- 6
- Bathrooms
- 4
- 1/2 Baths
- 1
- 3/4 Baths
- 1
- Square Feet
- 2,857
- Parcel Number
- 12-539-0305
- Acres
- 0.18
- Terms
- Cash, Conventional, FHA, VA Loan
- County
- Davis
- Region
- Hooper; Roy
Property Description
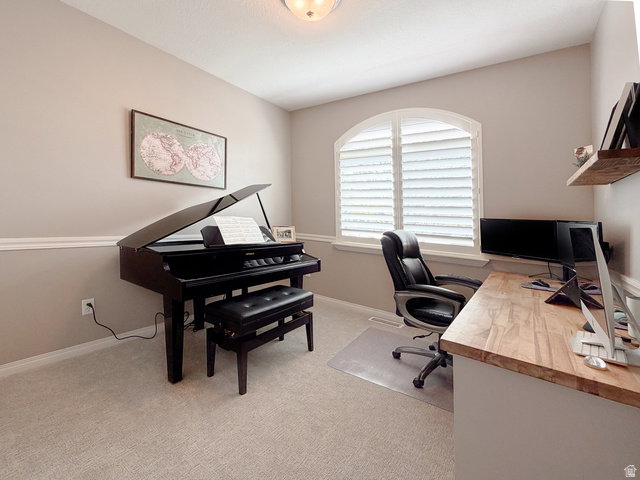
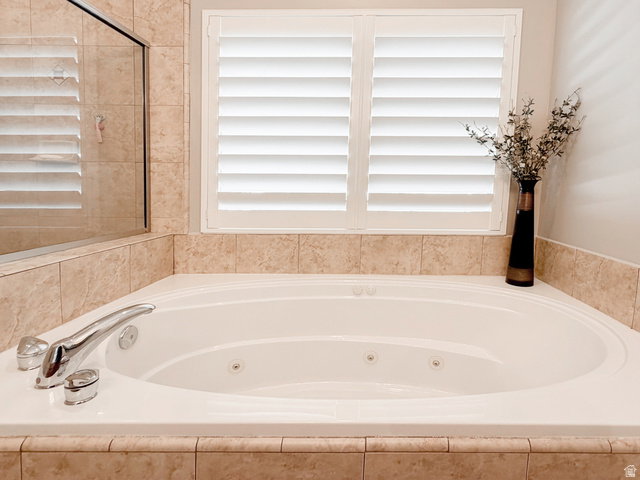
Beautiful brick home with a 3 car garage, walkout basement, kitchenette in the basement and upgrades like permanent outdoor lighting. As you enter the home you'll be greeted with a wide foyer and a view of the brick fireplace, a focal point for you and your guests. This home has an open floor plan so you can visit with guests while cooking on your gas range and double oven. The primary bedroom has a large closet and separate tub and shower. The is an additional full bath, half bath and large laundry room on the main floor. The basement is built for both entertaining or a mother in law apartment. Relax in the large theater room or walkout to the backyard to pick fresh vegetables. Enjoy the east facing, shaded patio in the evenings while others play on the grass or trampoline. This home is close to the center of Syracuse for a night out. The home is also conveniently located between the elementary schools and high school. Schedule a private showing today!
/u.realgeeks.media/livingutah/Horizontal_Black_on_White.png)
Additional Information
- Taxes
- $2,771
- Exterior Features
- Basement Entrance, Bay Box Windows, Entry (Foyer), Lighting, Storm Doors, Walkout, Patio: Open
- Interior Features
- Bar: Wet, Bath: Primary, Bath: Sep. Tub/Shower, Central Vacuum, Closet: Walk-In, Disposal, Floor Drains, Gas Log, Jetted Tub, Oven: Double, Oven: Gas, Range: Gas, Vaulted Ceilings
- Basement
- Full
- Floor
- Carpet, Tile
- Garage Spaces
- 3
- Heating
- Forced Air, Gas: Central, Gas: Stove
- Roof
- Asphalt
- School District
- Davis
- Elementary School
- Cook
- Middle School
- Syracuse
- High School
- Syracuse
- Style
- Rambler/Ranch
- Fireplaces
- 1
- Living Area
- 2,857
Mortgage Calculator
Listing courtesy of Kings Peak Realty.
Information deemed reliable but not guaranteed accurate. Buyer to verify all information. Terms of UseThe multiple listing information is provided by Wasatch Front Regional Multiple Listing Service, Inc. from a copyrighted compilation of listings. The compilation of listings and each individual listing are © 2026 Wasatch Front Regional Multiple Listing Service, Inc., All Rights Reserved.The information provided is for consumers' personal, non-commercial use and may not be used for any purpose other than to identify prospective properties consumers may be interested in purchasing.