450 W 80 S, Richmond, UT 84333
- $675,000
- 4
- BD
- 2
- BA
- 4,118
- SqFt



- List Price
- $675,000
- Status
- ACTIVE
- MLS#
- 2179204
- Days on Market
- 0
- Year Built
- 2022
- Bedrooms
- 4
- Bathrooms
- 2
- Square Feet
- 4,118
- Parcel Number
- 09-111-0009
- Acres
- 0.51
- Terms
- Cash, Conventional
- County
- Cache
- Region
- Cornish; Lwstn; Clrkstn; Trntn
- Subdivision
- Elk Meadows
Property Description
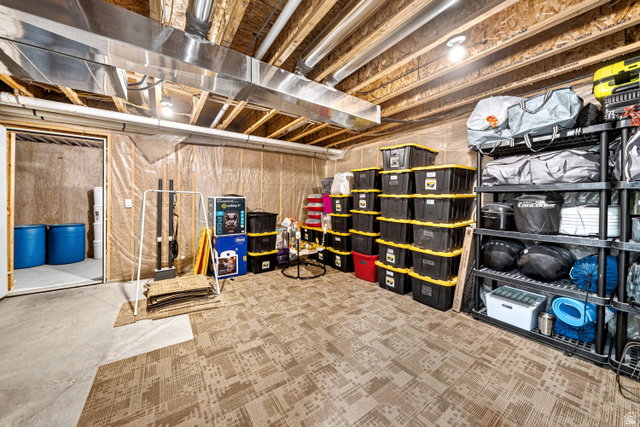
**NOT YOUR TYPICAL NEW BUILD.** Built in 2022 and meticulously maintained, this Richmond home offers the feel of a true custom build. From the board-and-batten exterior, dormers, double wood entry doors, and covered wood-ceiling porches to the carefully selected interior finishes, every detail feels elevated! Inside, enjoy real-wood cabinetry and trim, quartz countertops, a dramatic quartz waterfall island, custom wood range hood, gas range, farmhouse kitchen sink, walk-in pantry, designer lighting, brass accents, shiplap details, custom built-ins, and a brick fireplace surround. The custom touches continue into the bathrooms, laundry, and basement with wood vanities, quartz counters, decorative tile, shiplap, and a farmhouse laundry sink. Situated on a .51-acre corner lot with a large, finished three-car garage, grass backyard, and expansive covered back porch with multiple ceiling fans. Approximately half of the basement is finished, and its separate exterior entrance offers excellent flexibility for future use. Peaceful rural setting, yet less than five minutes from groceries, gas, public transit, and local schools, plus approximately 25 minutes to Utah State University. Square footage figures are provided as a courtesy estimate only and were obtained from construction plans. Buyer is advised to obtain an independent measurement.
/u.realgeeks.media/livingutah/Horizontal_Black_on_White.png)
Additional Information
- Taxes
- $2,531
- Exterior Features
- Basement Entrance, Patio: Covered
- Interior Features
- Bath: Primary, Bath: Sep. Tub/Shower, Closet: Walk-In, Disposal, Great Room, Oven: Gas, Range: Gas, Instantaneous Hot Water, Video Door Bell(s), Smart Thermostat(s)
- Basement
- Full
- Floor
- Carpet
- Garage Spaces
- 3
- Heating
- Gas: Central
- Roof
- Asphalt
- School District
- Cache
- Elementary School
- White Pine
- Middle School
- North Cache
- High School
- Sky View
- Style
- Rambler/Ranch
- Fireplaces
- 1
- Living Area
- 4,118
Mortgage Calculator
Listing courtesy of Parker Real Estate Services, PC.
Information deemed reliable but not guaranteed accurate. Buyer to verify all information. Terms of UseThe multiple listing information is provided by Wasatch Front Regional Multiple Listing Service, Inc. from a copyrighted compilation of listings. The compilation of listings and each individual listing are © 2026 Wasatch Front Regional Multiple Listing Service, Inc., All Rights Reserved.The information provided is for consumers' personal, non-commercial use and may not be used for any purpose other than to identify prospective properties consumers may be interested in purchasing.