2527 E Bonneville Terrace Dr, Ogden, UT 84403
- $1,777,777
- 7
- BD
- 5
- BA
- 6,144
- SqFt











- List Price
- $1,777,777
- Status
- COMING SOON
- MLS#
- 2180264
- Days on Market
- 0
- Year Built
- 2008
- Bedrooms
- 7
- Bathrooms
- 5
- 3/4 Baths
- 1
- Square Feet
- 6,144
- Parcel Number
- 06-309-0001
- Acres
- 1.10
- Terms
- Cash, Conventional, FHA, VA Loan
- County
- Weber
- Region
- Ogdn; W Hvn; Ter; Rvrdl
- Subdivision
- Moses Mountain
Property Description
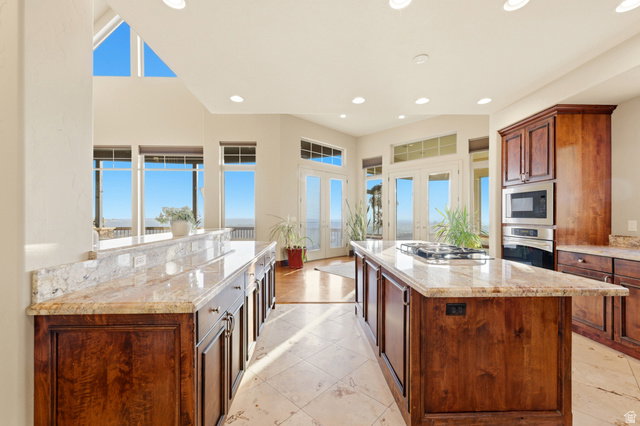
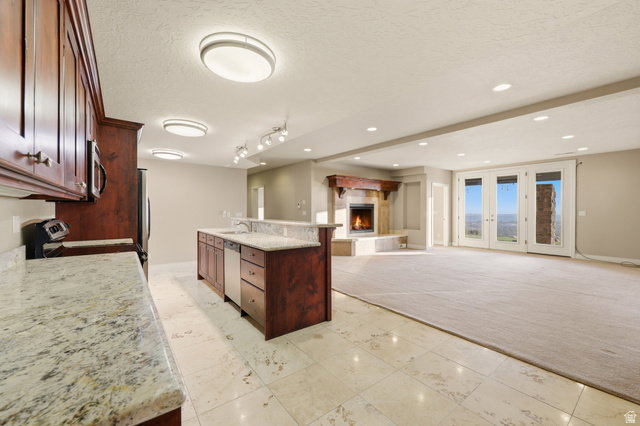
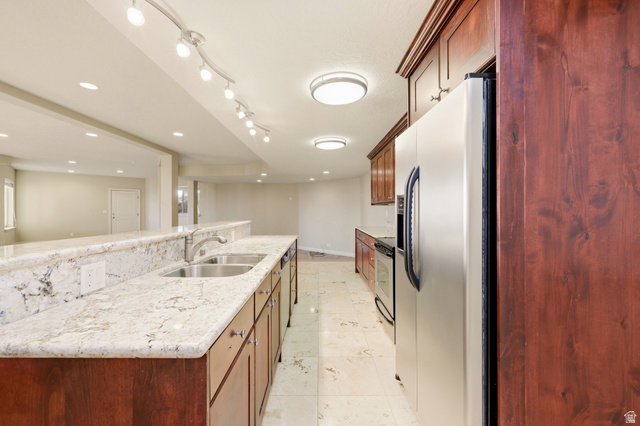
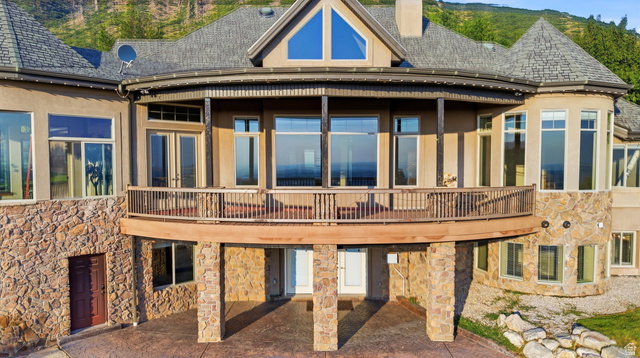
East Bench with spectacular views in all directions. This exceptional home offers the privacy, quality, and views you've been dreaming about. Set on 1.10 acres, the property boasts views stretching to the Salt Lake Valley and beyond Ben Lomond Peak, creating an incredible backdrop from every level and in every direction. The impressive design features soaring vaulted ceilings, grand fireplaces, and expansive windows that fill the home with natural light, giving the home an elegant and distinctive feel while providing passive solar heat in the winter from the sun. The layout is perfect for entertaining friends and family or simply enjoying the peaceful surroundings. Quality finishes are found throughout, including hardwood, travertine, and granite countertops which add to the home's timeless appeal. The daylight lower level with a private entrance includes a private 3-bedroom suite with a master bedroom, its own patio, and spectacular views. This provides a comfortable space for guests and family and has been rented for approximately $2,500 a month. Outside, the beautifully landscaped 1.10-acre property offers privacy and a creek and waterfall feature that soothes the soul. Additional features include a finished 3 car garage, a driveway plumbed for heating and wired for a gate entrance, three decks, two kitchens, and dedicated theater room space. With its incredible setting, quality craftsmanship, and beautiful finishes, this home offers a rare opportunity to create your own private retreat. Don't miss it!
/u.realgeeks.media/livingutah/Horizontal_Black_on_White.png)
Additional Information
- Taxes
- $7,758
- Exterior Features
- Basement Entrance, Deck; Covered, Double Pane Windows, Entry (Foyer), Patio: Covered, Porch: Open, Walkout
- Interior Features
- Basement Apartment, Bath: Primary, Bath: Sep. Tub/Shower, Central Vacuum, Closet: Walk-In, Den/Office, Disposal, Floor Drains, French Doors, Gas Log, Great Room, Jetted Tub, Kitchen: Second, Kitchen: Updated, Mother-in-Law Apt., Oven: Wall, Range: Countertop, Range: Gas, Range/Oven: Built-In, Vaulted Ceilings, Granite Countertops, Theater Room
- Basement
- Daylight, Full
- Floor
- Carpet, Hardwood, Tile, Travertine
- Garage Spaces
- 3
- Heating
- Forced Air, Gas: Central, Passive Solar
- Roof
- Asphalt
- School District
- Ogden
- Elementary School
- Shadow Valley
- Middle School
- Mount Ogden
- High School
- Ogden
- Style
- Stories: 2
- Fireplaces
- 2
- Living Area
- 6,144
Mortgage Calculator
Listing courtesy of Homie.
Information deemed reliable but not guaranteed accurate. Buyer to verify all information. Terms of UseThe multiple listing information is provided by Wasatch Front Regional Multiple Listing Service, Inc. from a copyrighted compilation of listings. The compilation of listings and each individual listing are © 2026 Wasatch Front Regional Multiple Listing Service, Inc., All Rights Reserved.The information provided is for consumers' personal, non-commercial use and may not be used for any purpose other than to identify prospective properties consumers may be interested in purchasing.