278 E Larsen Ln, Harrisville, UT 84404
- $789,000
- 6
- BD
- 4
- BA
- 3,300
- SqFt




- List Price
- $789,000
- Status
- ACTIVE
- MLS#
- 2180679
- Days on Market
- 0
- Year Built
- 2014
- Bedrooms
- 6
- Bathrooms
- 4
- 3/4 Baths
- 1
- Square Feet
- 3,300
- Parcel Number
- 11-387-0002
- Acres
- 0.85
- Terms
- Cash, Conventional, FHA, VA Loan
- County
- Weber
- Region
- Ogdn; FarrW; Hrsvl; Pln Cty.
- Subdivision
- Greenland Estates
Property Description
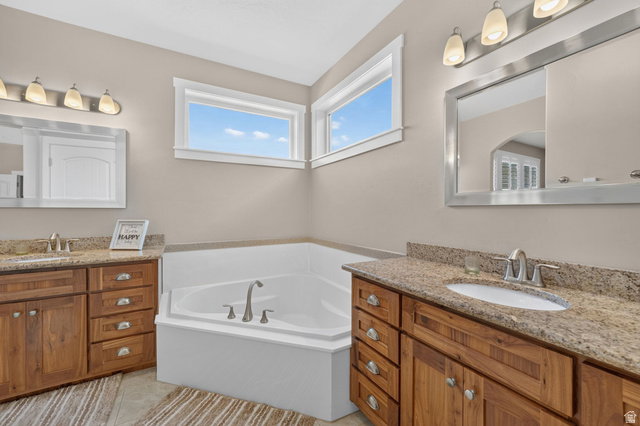
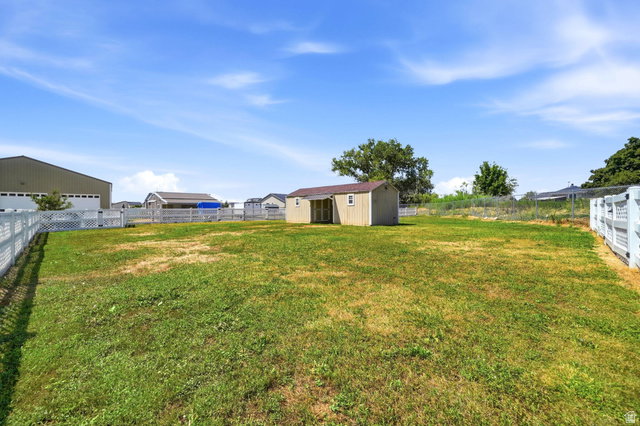
Custom-built for the future owner in mind, this Harrisville rambler combines true single-level convenience with a flexible dual-wing layout on 0.85 acre. Approximately 3,300 square feet includes 6 bedrooms, 4 bathrooms, 2 living areas, and a private guest wing with its own living room, 2 bedrooms, and 2 bathrooms-well suited for multigenerational living, extended guests, hobbies, or work-from-home space. The open kitchen, dining, and great room feature granite countertops, abundant white cabinetry, a contrasting wood island, gas cooktop, built in wall oven/microwave, and one of three fireplaces. There is generous gathering space. Plantation shutters, generous storage, a spacious laundry room, and an oversized 3-car garage add everyday function. Triple-pane windows and Icynene spray-foam insulation extending to the roof deck and beneath the home were selected for comfort, quiet, and efficiency. Structured low-voltage wiring provides added network flexibility. Outside, enjoy mountain views, an expansive covered patio, xeriscaped frontage, a mature landscaped backyard, irrigated garden area, fenced animal space, RV parking with 30-amp service, a powered detached workshop with wood-burning stove, and additional outbuildings. No HOA. Original plans and build drawings are available. Square footage figures are provided as a courtesy estimate from county records. Buyer is advised to obtain an independent measurement and verify all information.
/u.realgeeks.media/livingutah/Horizontal_Black_on_White.png)
Additional Information
- Taxes
- $1,780
- Exterior Features
- Awning(s), Barn, Entry (Foyer), Horse Property, Out Buildings, Lighting, Patio: Covered, Triple Pane Windows
- Interior Features
- Bath: Primary, Bath: Sep. Tub/Shower, Closet: Walk-In, Disposal, Oven: Wall, Range: Gas, Range/Oven: Built-In, Granite Countertops, Video Door Bell(s), Smart Thermostat(s)
- Basement
- None
- Floor
- Carpet, Laminate, Tile
- Garage Spaces
- 3
- Heating
- Forced Air, Gas: Central, >= 95% efficiency
- Roof
- Asphalt, Pitched
- School District
- Weber
- Elementary School
- Majestic
- Middle School
- Orion
- High School
- Weber
- Style
- Rambler/Ranch
- Fireplaces
- 3
- Living Area
- 3,300
Mortgage Calculator
Listing courtesy of EXP Realty, LLC.
Information deemed reliable but not guaranteed accurate. Buyer to verify all information. Terms of UseThe multiple listing information is provided by Wasatch Front Regional Multiple Listing Service, Inc. from a copyrighted compilation of listings. The compilation of listings and each individual listing are © 2026 Wasatch Front Regional Multiple Listing Service, Inc., All Rights Reserved.The information provided is for consumers' personal, non-commercial use and may not be used for any purpose other than to identify prospective properties consumers may be interested in purchasing.