5113 W Fortrose Dr, Herriman, UT 84096
- $505,000
- 3
- BD
- 3
- BA
- 2,252
- SqFt






- List Price
- $505,000
- Status
- ACTIVE
- MLS#
- 2182091
- Days on Market
- 0
- Year Built
- 2007
- Bedrooms
- 3
- Bathrooms
- 3
- 1/2 Baths
- 1
- Square Feet
- 2,252
- Parcel Number
- 32-12-253-145
- Acres
- 0.02
- Terms
- Cash, Conventional, FHA, VA Loan
- County
- Salt Lake
- Region
- WJ; SJ; Rvrton; Herriman; Bingh
- Subdivision
- Rosecrest Village Pud
Property Description
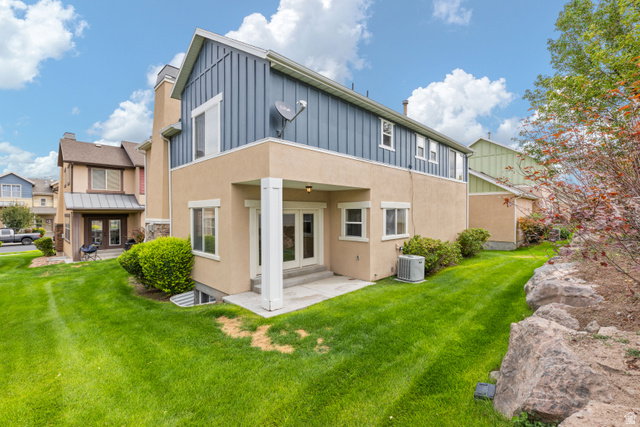
$10,000. CARPET ALLOWANCE. From the minute you drive up to this BEAUTIFUL HOME you will fall in love with its CURB APPEAL. Inside is an OPEN FLOOR PLAN with fabulous BIG WINDOWS throughout. Main Level Open Concept Floor Plan with a Fireplace, Kitchen & Bar, Dining & Family Room, Half Bath, & Sliding Glass Doors that walk out onto a CONCRETE PATIO & BIG OPEN GREEN SPACE Maintained by the HOA. ALL APPLIANCES INCLUDED even the WASHER & DRYER (Fridge & Dishwasher are approximately 4 years old). Upstairs you will find 3 BIG BEDROOMS one of which is a MASTER BEDROOM. The MASTER BATHROOM has 2 Sinks, a SOAKER TUB & SEPARATE WALK-IN SHOWER w/WALK-IN CLOSET. HALL BATHROOM has New Tub & Tile Surround. The Front Entry, Kitchen, Bathrooms & Laundry all have TILE FLOORS. Room to grow in the FULL BASEMENT. ENJOY THE LOW HOA FEE OF $240 mo. Includes CLUBHOUSE, GYM, & SWIMMING POOL, Snow Removal, Garbage Collection, Water & Sewer & YES, PETS ARE ALLOWED. This SINGLE FAMILY HOME is part of the Beautiful Community in ROSECREST VILLAGE, PUD (Planned Unit Development). You will have the amenities of an HOA without sharing walls and a yard maintained by the HOA.
/u.realgeeks.media/livingutah/Horizontal_Black_on_White.png)
Additional Information
- Taxes
- $2,500
- Hoa Fee
- $240
- HOA Amenities
- Clubhouse, Fitness Center, Pets Permitted, Pool, Snow Removal, Trash, Water
- Exterior Features
- Double Pane Windows, Patio: Open
- Interior Features
- Bar: Dry, Bath: Primary, Bath: Sep. Tub/Shower, Closet: Walk-In, Disposal, Gas Log, Range/Oven: Free Stdng., Vaulted Ceilings
- Basement
- Full
- Floor
- Carpet, Tile
- Garage Spaces
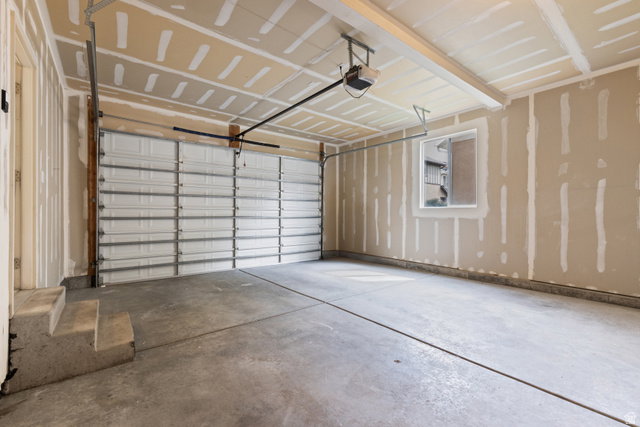
- 2
- Heating
- Forced Air, Gas: Central
- Roof
- Asphalt
- School District
- Jordan
- Elementary School
- Blackridge
- Style
- Stories: 2
- Fireplaces
- 1
- Living Area
- 2,252
Mortgage Calculator
Listing courtesy of Utah Key Real Estate, LLC (Woodhaven Branch).
Information deemed reliable but not guaranteed accurate. Buyer to verify all information. Terms of UseThe multiple listing information is provided by Wasatch Front Regional Multiple Listing Service, Inc. from a copyrighted compilation of listings. The compilation of listings and each individual listing are © 2026 Wasatch Front Regional Multiple Listing Service, Inc., All Rights Reserved.The information provided is for consumers' personal, non-commercial use and may not be used for any purpose other than to identify prospective properties consumers may be interested in purchasing.