2007 E 900 N, Spanish Fork, UT 84660
- $750,000
- 4
- BD
- 4
- BA
- 3,836
- SqFt






- List Price
- $750,000
- Status
- COMING SOON
- MLS#
- 2182891
- Days on Market
- 0
- Year Built
- 2018
- Bedrooms
- 4
- Bathrooms
- 4
- 1/2 Baths
- 1
- Square Feet
- 3,836
- Parcel Number
- 45-647-0120
- Acres
- 0.22
- Terms
- Cash, Conventional
- County
- Utah
- Region
- Sp Fork; Mapleton; Benjamin
- Subdivision
- Legacy Farms At Spanish Fork
Property Description
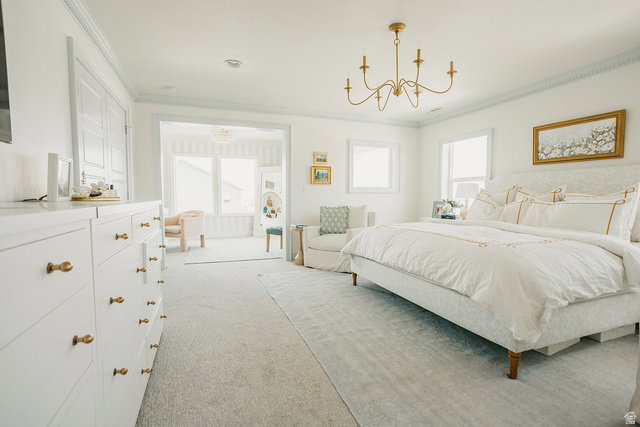
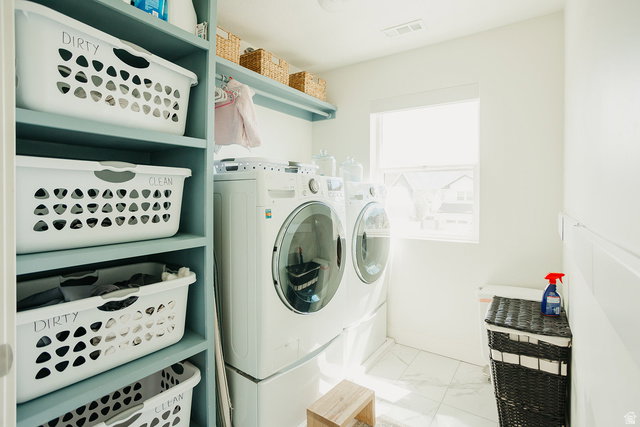
Located in Spanish Fork's Legacy Farms neighborhood, this 2018 home has been thoughtfully renovated and upgraded throughout, including a full home project led by Elise Hunter (@huntersofhappiness) and her husband Scott. They've poured years of custom work into taking this home from a standard builder spec to a true custom home, and many of the projects are documented on her social media. One of the standout features is the backyard oasis, complete with an in-ground pool, covered patio, and a pergola built to go over a future hot tub. The main level includes a flexible office near the entry, a gas fireplace, and a balcony overlooking the backyard. The kitchen features quartz countertops, a farmhouse sink, and a walk-in pantry built around a butcher-block prep counter and tucked in seamlessly near the mudroom, where lockers help keep everyday life organized. Upstairs, a loft leads to a bright primary suite with its own private balcony looking out over mountain and lake views. The primary bath includes hand-painted details, and the walk-in closet comes finished with upgraded shelving and lighting. The finished basement is built for family life, with a custom playhouse, an indoor slide, and walkout doors to the backyard. The backyard also has a gas fire pit and plenty of open lawn for play, and the yard is fully fenced with a storage shed. Additional upgrades include a 3-car garage with epoxy flooring and built-in shelving, dual-zone air conditioning, and a whole-house Aquasana water softening and purification system. Square footage figures are provided as courtesy estimates only and were obtained from county records. Buyer is advised to obtain an independent measurement.
/u.realgeeks.media/livingutah/Horizontal_Black_on_White.png)
Additional Information
- Taxes
- $3,750
- Exterior Features
- Balcony, Basement Entrance, Deck; Covered, Lighting, Sliding Glass Doors, Walkout
- Interior Features
- Alarm: Fire, Alarm: Security, Bath: Primary, Bath: Sep. Tub/Shower, Closet: Walk-In, Den/Office, Disposal, French Doors, Gas Log, Great Room, Oven: Gas, Range: Gas, Range/Oven: Free Stdng., Video Door Bell(s), Video Camera(s), Smart Thermostat(s)
- Basement
- Full, Walk-Out Access
- Floor
- Carpet, Laminate, Marble
- Garage Spaces
- 3
- Heating
- Gas: Central
- Pool Features
- Fiberglass, Heated, In Ground, Electronic Cover
- Roof
- Asphalt
- School District
- Nebo
- Elementary School
- Rees
- Middle School
- Spanish Fork Jr
- High School
- Maple Mountain
- Style
- Stories: 2
- Fireplaces
- 1
- Living Area
- 3,836
Mortgage Calculator
Listing courtesy of KW Westfield (Excellence).
Information deemed reliable but not guaranteed accurate. Buyer to verify all information. Terms of UseThe multiple listing information is provided by Wasatch Front Regional Multiple Listing Service, Inc. from a copyrighted compilation of listings. The compilation of listings and each individual listing are © 2026 Wasatch Front Regional Multiple Listing Service, Inc., All Rights Reserved.The information provided is for consumers' personal, non-commercial use and may not be used for any purpose other than to identify prospective properties consumers may be interested in purchasing.