2829 E Willow Bend, Sandy, UT 84093
- $625,000
- 5
- BD
- 4
- BA
- 2,900
- SqFt


- List Price
- $625,000
- Status
- ACTIVE
- MLS#
- 2183563
- Days on Market
- 0
- Year Built
- 1976
- Bedrooms
- 5
- Bathrooms
- 4
- 1/2 Baths
- 1
- 3/4 Baths
- 2
- Square Feet
- 2,900
- Parcel Number
- 28-02-103-028
- Acres
- 0.31
- Terms
- Cash, Conventional
- County
- Salt Lake
- Region
- Sandy; Alta; Snowbd; Granite
- Subdivision
- Tate
Property Description
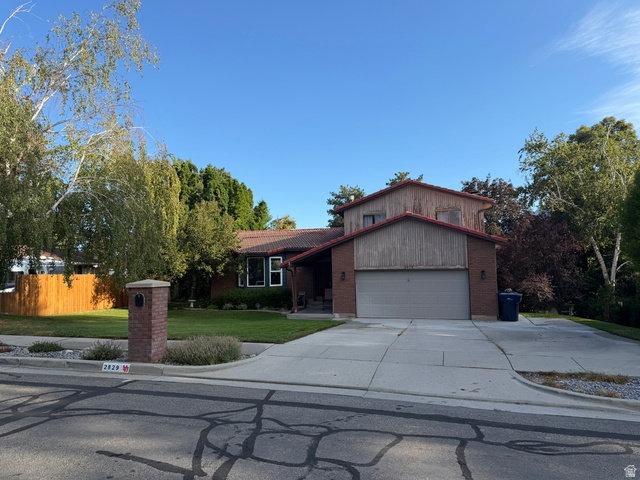
**See agent remarks** Desirable East Bench SLC Home with Mountain Views, Room to Grow, & RV Parking. Pick this location; fix up for your future. Great home needs a little TLC. Welcome to this spacious, multi-level East Bench home situated in one of Salt Lake City's most sought-after, established neighborhoods. Offering 5 bedrooms and endless potential with room to grow, this residence delivers the perfect layout for comfortable living and flexible future expansion. Key Highlights & Features: Spacious Layout: 5 bedrooms across a functional multi-level floor plan with generous natural light. Walk-Out Basement: Direct exterior access providing great layout versatility and seamless indoor-outdoor flow. Outdoor & RV Parking: Ample space to park your RV, trailer, or recreation vehicles right at home. Prime SLC Location: Just minutes from local parks, mountain trailheads, premier shopping, dining, and world-class mountain recreation. Convenient School Proximity: Approximately 0.5 miles to Quail Hollow Elementary and Albion Middle School, and just a short drive to Brighton High School. Whether you are looking for room to stretch out or quick access to Utah's outdoors and top-tier neighborhood amenities, this home delivers unmatched convenience and upside. Buyer to verify all property information. Agent related to Seller. Square footage figures are provided as a courtesy estimate only and were obtained from public records. Buyer is advised to obtain an independent measurement.
/u.realgeeks.media/livingutah/Horizontal_Black_on_White.png)
Additional Information
- Taxes
- $3,412
- Exterior Features
- Basement Entrance
- Interior Features
- Disposal, French Doors
- Basement
- Partial
- Floor
- Carpet, Linoleum
- Garage Spaces
- 2
- Heating
- Gas: Central
- Roof
- Stone
- School District
- Canyons
- Elementary School
- Quail Hollow
- Middle School
- Butler
- High School
- Brighton
- Style
- Tri/Multi-Level
- Fireplaces
- 1
- Living Area
- 2,900
Mortgage Calculator
Listing courtesy of Homeology.
Information deemed reliable but not guaranteed accurate. Buyer to verify all information. Terms of UseThe multiple listing information is provided by Wasatch Front Regional Multiple Listing Service, Inc. from a copyrighted compilation of listings. The compilation of listings and each individual listing are © 2026 Wasatch Front Regional Multiple Listing Service, Inc., All Rights Reserved.The information provided is for consumers' personal, non-commercial use and may not be used for any purpose other than to identify prospective properties consumers may be interested in purchasing.