768 N Maple St, Huntsville, UT 84317
- $1,250,000
- 5
- BD
- 4
- BA
- 2,770
- SqFt










- List Price
- $1,250,000
- Status
- ACTIVE
- MLS#
- 2183568
- Days on Market
- 0
- Year Built
- 1992
- Bedrooms
- 5
- Bathrooms
- 4
- 1/2 Baths
- 1
- 3/4 Baths
- 1
- Square Feet
- 2,770
- Parcel Number
- 21-059-0014
- Acres
- 2.18
- Terms
- Cash, Conventional, Exchange
- County
- Weber
- Region
- Lbrty; Edn; Nordic Vly; Huntsvl
Property Description
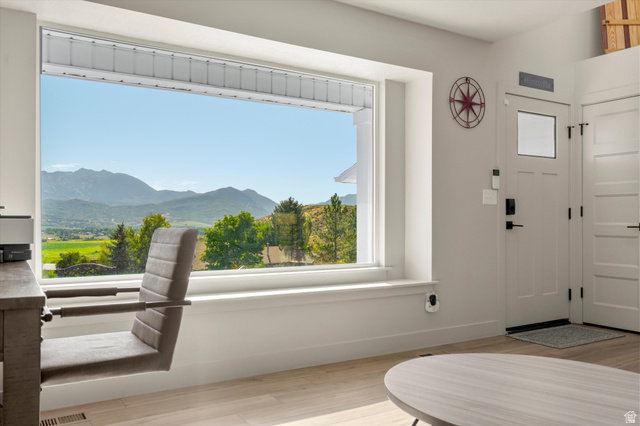
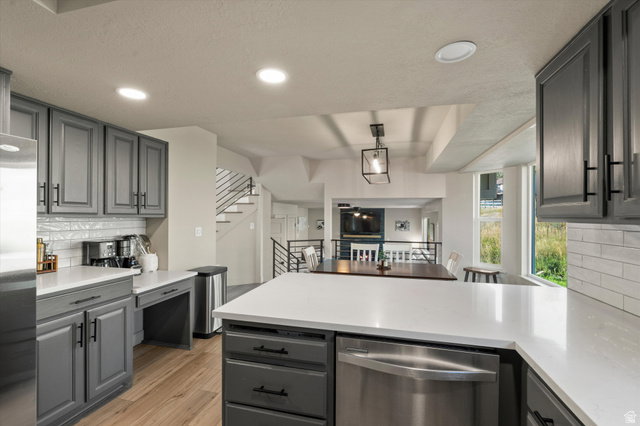
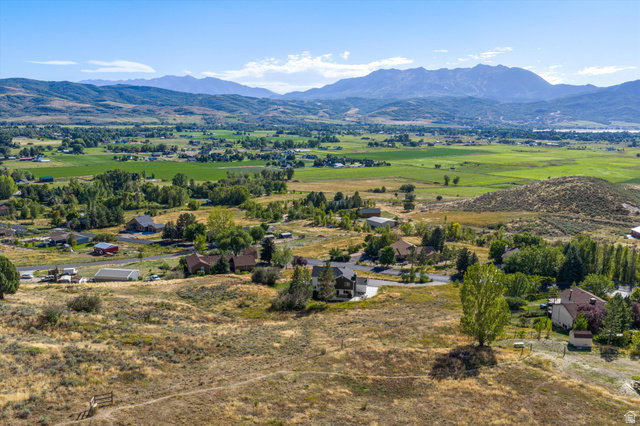
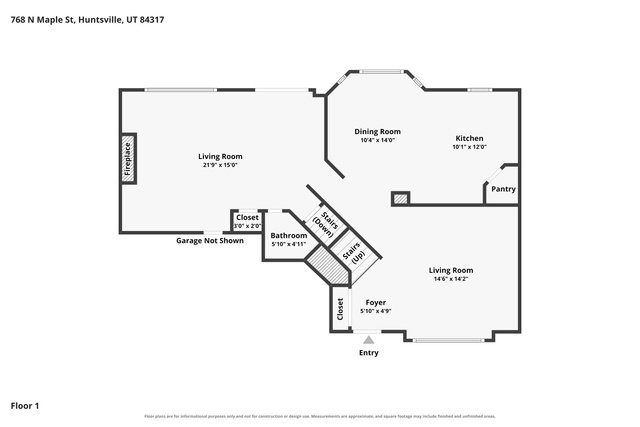
Set on 2.18 private acres in Huntsville's Green Hills community, this beautifully renovated 5-bedroom, 4-bath home delivers space, serenity, and sweeping views of Snowbasin, the surrounding mountains, and Pineview Reservoir. The kitchen features new granite countertops and backsplash, complemented by new LVP flooring and fresh paint throughout. Whole-house replacement windows (Amsco Studio series, Low-E glass with argon) bring in abundant light, including a picture window in the front room that frames the mountain views. The spacious primary suite offers a true retreat with a private ensuite bath and oversized walk-in closet. Outside, updates include a new roof, new siding (lap and board-and-batten), updated soffit/fascia and trim, new exterior doors, and significant concrete, driveway, and landscaping improvements. A dedicated concrete pad supports the included private hot tub. Septic-area excavation and riser work have also been completed. The property backs directly to over 1,000 acres of HOA-owned open space, making the 2+ acre lot feel even larger and more private. With unmatched views and an incredible Huntsville location, this home captures the mountain lifestyle Ogden Valley is known for.
/u.realgeeks.media/livingutah/Horizontal_Black_on_White.png)
Additional Information
- Taxes
- $7,579
- Hoa Fee
- $225
- HOA Amenities
- Controlled Access, Hiking Trails, Horse Trails, Picnic Area, Snow Removal
- Exterior Features
- Double Pane Windows, Entry (Foyer), Horse Property, Lighting, Porch: Open, Patio: Open
- Interior Features
- Alarm: Security, Bath: Primary, Bath: Sep. Tub/Shower, Closet: Walk-In, Den/Office, Disposal, Great Room, Kitchen: Updated, Range/Oven: Built-In, Vaulted Ceilings, Granite Countertops, Smart Thermostat(s)
- Basement
- Partial
- Floor
- Carpet, Hardwood, Linoleum, Tile
- Garage Spaces
- 3
- Heating
- Forced Air
- Roof
- Asphalt
- School District
- Weber
- Elementary School
- Valley
- Middle School
- Snowcrest
- High School
- Weber
- Style
- Tri/Multi-Level
- Fireplaces
- 1
- Living Area
- 2,770
Mortgage Calculator
Listing courtesy of Range Realty Co..
Information deemed reliable but not guaranteed accurate. Buyer to verify all information. Terms of UseThe multiple listing information is provided by Wasatch Front Regional Multiple Listing Service, Inc. from a copyrighted compilation of listings. The compilation of listings and each individual listing are © 2026 Wasatch Front Regional Multiple Listing Service, Inc., All Rights Reserved.The information provided is for consumers' personal, non-commercial use and may not be used for any purpose other than to identify prospective properties consumers may be interested in purchasing.