Share this with your friends


+18019003912
Livingstone Brokers
3485 E Asbury Dr, Washington, UT 84780
- $8,200,000
- 6
- BD
- 8
- BA
- 12,063
- SqFt




- List Price
- $8,200,000
- Status
- ACTIVE
- MLS#
- 2195210
- Days on Market
- 0
- Year Built
- 2026
- Bedrooms
- 6
- Bathrooms
- 8
- 1/2 Baths
- 2
- 3/4 Baths
- 4
- Square Feet
- 12,063
- Parcel Number
- SG-WHES-2-PT-A
- Acres
- 2.19
- Terms
- Cash, Conventional
- County
- Washington
- Region
- Washington
- Subdivision
- Woodhaven
Property Description
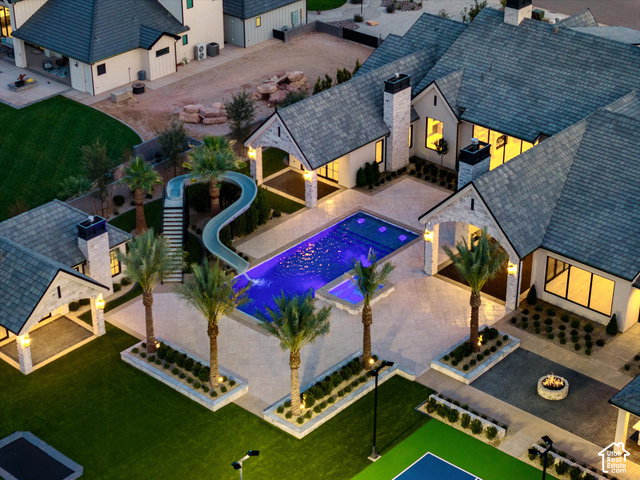
Set on 2.19 acres with panoramic views of Pine Valley Mountain, this brand-new estate will make you hit the brakes for a second look. Gorgeous stonework, arches, distinctive doors, an impressive driveway, and beautiful landscaping give it a presence that carries throughout the property. The estate offers 12,063 sq ft across the main home, detached casita, and indoor basketball and pickleball court, with all but approximately 1,500 sq ft on a single level. That includes a 9,167 sq ft main home, 532 sq ft casita, and 2,364 sq ft indoor court. Another 4,439 sq ft of garage space includes two RV/boat bays and four oversized single bays, each more than 11 feet wide. Inside, beautiful finishes, seven fireplaces, a media room, and a home gym give you plenty of reasons to stay home. The private primary suite features vaulted ceilings, a fireplace, a covered patio, a beautiful bathroom, and an exceptionally spacious closet. The backyard takes it even further: a 48-foot pool with a pebble finish, a 57-foot waterslide with a 12-foot drop, an 8-by-10-foot all-tile spa with two fountains, and a sauna. An outdoor 30-by-60-foot pickleball court, five-hole putting green, and in-ground trampoline keep the fun going. A custom outdoor BBQ with a shade cover and misters, two outdoor fire pits, and a massive covered patio with a beautiful fireplace give everyone a place to gather. Speakers throughout the yard and patios set the mood for everything from a quiet evening outside to a weekend with everyone over. Beyond the landscaped grounds, approximately one acre of the 2.19-acre property remains un-landscaped, offering extra space and possibilities for future use, and the peace of mind that your view will not be blocked.

Additional Information
- Taxes
- $27,600
- Exterior Features
- Double Pane Windows, Lighting, Sliding Glass Doors
- Interior Features
- Bath: Primary, Bath: Sep. Tub/Shower, Closet: Walk-In, Den/Office, Gas Log, Great Room, Oven: Wall, Range: Gas, Range/Oven: Built-In, Vaulted Ceilings, Theater Room
- Basement
- Slab
- Floor
- Carpet, Hardwood, Tile
- Garage Spaces
- 9
- Heating
- Forced Air, Gas: Central
- Pool Features
- Heated, In Ground
- Roof
- Tile
- School District
- Washington
- Elementary School
- South Mesa
- Middle School
- Crimson Cliffs Middle
- Style
- Stories: 2
- Fireplaces
- 10
- Living Area
- 12,063
How much is your home worth?
...get instant property value now!
Mortgage Calculator
Listing courtesy of KW Ascend Keller Williams Realty.
Information deemed reliable but not guaranteed accurate. Buyer to verify all information. Terms of UseThe multiple listing information is provided by Wasatch Front Regional Multiple Listing Service, Inc. from a copyrighted compilation of listings. The compilation of listings and each individual listing are © 2026 Wasatch Front Regional Multiple Listing Service, Inc., All Rights Reserved.The information provided is for consumers' personal, non-commercial use and may not be used for any purpose other than to identify prospective properties consumers may be interested in purchasing.